Tucked away on a deep lot in the heart of Dodgeville, this beautifully renovated one-story home offers the perfect blend of convenience & privacy. Located just minutes from parks & shopping, the secluded backyard setting gives the feel of peaceful country living right in town. Step inside to discover a completely updated interior featuring a stunning kitchen with gorgeous views overlooking the spacious backyard - perfect for morning coffee or entertaining guests. This charming home offers 3 bedrooms, 2 full bathrooms and major updates already completed, including a new addition, newer furnace, central air, roof, flooring & windows for peace of mind. With exceptional curb appeal & a move-in ready design, this home is one you won't want to miss!
Offer-show
Price cut: $10K (9/2)
$289,000
206 E Madison St, Dodgeville, WI 53533
3beds
1,311sqft
Single Family Residence
Built in ----
8,712 Square Feet Lot
$281,000 Zestimate®
$220/sqft
$-- HOA
What's special
- --
- on Zillow
- 139
- views
- 4
- saves
Zillow last checked:
Listing updated:
Listed by:
Jacqueline Benish,
First Weber Inc
Source: SCWMLS,MLS#: 2025112
Facts & features
Interior
Bedrooms & bathrooms
- Bedrooms: 3
- Bathrooms: 2
- Full bathrooms: 2
- Main level bathrooms: 2
Primary bedroom
- Level: Main
- Area: 187
- Dimensions: 17 x 11
Bedroom 2
- Level: Main
- Area: 132
- Dimensions: 12 x 11
Bedroom 3
- Level: Main
- Area: 132
- Dimensions: 11 x 12
Dining room
- Level: Main
- Area: 192
- Dimensions: 12 x 16
Kitchen
- Features: Breakfast Bar, Range/Oven, Refrigerator, Dishwasher, Microwave, Disposal
- Level: Main
- Area: 220
- Dimensions: 20 x 11
Living room
- Level: Main
- Area: 192
- Dimensions: 12 x 16
Heating
- Forced Air
Cooling
- Central Air
Appliances
- Included: Washer, Dryer
- Laundry: Main Level
Features
- At Least 1 tub, Ceiling Fan(s), Foyer, Garage
- Basement: Partial,Stone
- Has fireplace: No
Interior area
- Total structure area: 1,311
- Total interior livable area: 1,311 sqft
- Finished area above ground: 1,311
Property
Parking
- Total spaces: 1
- Parking features: 1 car, Detached, Garage Door Opener
- Garage spaces: 1
- Has uncovered spaces: Yes
Features
- Levels: One
- Stories: 1
- Patio & porch: Patio
Lot
- Size: 8,712 Square Feet
- Dimensions: 160x55
Details
- Parcel number: 2160819
- Zoning: RES
Construction
Type & style
- Home type: SingleFamily
- Architectural style: Ranch
- Property subtype: Single Family Residence
Materials
- Vinyl Siding
- Foundation: Block
Utilities & green energy
- Sewer: Public Sewer
- Water: Public
Community & HOA
Community
- Security: Smart security cameras
Location
- Region: Dodgeville
Financial & listing details
- Price per square foot: $220/sqft
- Tax assessed value: $116,900
- Annual tax amount: $2,379
- Date on market: 6/5/2026
- Inclusions: Washer, Dryer, Range, Microwave, Dishwasher, Refrigerator, Window Coverings, Garbage Disposal, Light Fixtures, Ceilings Fans, Garage Remote & Security Cameras. Home Warranty included
- Exclusions: Seller's personal items. Furniture, kitchenware, patio table/chairs & grill are negotiable.
Estimated market value
$281,000
$267,000 - $295,000
$1,733/mo
Price history
| Date | Event | Price |
|---|---|---|
| 9/2/2026 | Price change | $289,000-3.3%$220/sqft |
Source: SCWMLS #2025112 Report a problem | ||
| 7/17/2026 | Listed for sale | $299,000+475%$228/sqft |
Source: SCWMLS #2025112 Report a problem | ||
| 6/29/2015 | Sold | $52,000-12.6%$40/sqft |
Source: Public Record Report a problem | ||
| 3/26/2015 | Price change | $59,500-14.4%$45/sqft |
Source: Potterton Rule, Inc. #1728376 Report a problem | ||
| 9/27/2014 | Listed for sale | $69,500$53/sqft |
Source: Potterton Rule, Inc. #1728376 Report a problem | ||
Public tax history
| Year | Property taxes | Tax assessment |
|---|---|---|
| 2025 | $2,379 +9% | $116,900 |
| 2024 | $2,183 -4.1% | $116,900 |
| 2023 | $2,277 -7.5% | $116,900 |
| 2022 | $2,461 +39.7% | $116,900 +77.4% |
| 2021 | $1,761 +1.8% | $65,900 |
| 2020 | $1,729 +1.3% | $65,900 |
| 2019 | $1,707 +13% | $65,900 +11.1% |
| 2018 | $1,510 +3.1% | $59,300 |
| 2017 | $1,464 +0.3% | $59,300 |
| 2016 | $1,460 -21.3% | $59,300 -25.5% |
| 2015 | $1,856 | $79,600 |
| 2014 | -- | $79,600 |
| 2013 | -- | $79,600 |
| 2012 | -- | $79,600 |
| 2010 | -- | $79,600 |
| 2009 | -- | $79,600 |
| 2008 | -- | $79,600 |
Find assessor info on the county website
Monthly payment
Est. payment
Payment breakdown
Explore the cost of this home by adjusting the details. Changes won't be saved.Climate risks
Neighborhood: 53533
Nearby schools
Schools provided by the listing agent
- Elementary: Dodgeville
- Middle: Dodgeville
- High: Dodgeville
- District: Dodgeville
Source: SCWMLS. This data may not be complete. We recommend contacting the local school district to confirm school assignments for this home.

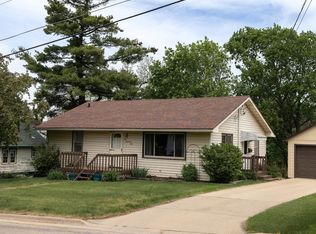
Similar homes
- $290,0003 bd2 ba1.5k sqft329 W Fountain St, Dodgeville, WI 53533For Sale
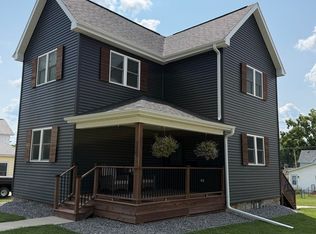 MLS ID #2032472, Chuck Chvala. SCWMLS
 - $339,0003 bd3 ba1.8k sqft126 E North St, Dodgeville, WI 53533For Sale
 MLS ID #2033976, Heather McNeill. SCWMLS
 - $265,0004 bd2 ba1.8k sqft615 N Level St, Dodgeville, WI 53533For Sale
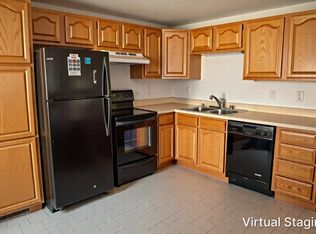 MLS ID #2019153, Cheryl Mortvedt. SCWMLS
 - $235,0003 bd1 ba1.5k sqft608 W Fountain St, Dodgeville, WI 53533For Sale
 MLS ID #2032070, Andrea Potterton. SCWMLS
 - $204,9004 bd2 ba1.7k sqft419 Wisconsin St, Linden, WI 53553For Sale
 MLS ID #155900, Micah Herbers, EXIT Unlimited. East Central Iowa AOR as distributed by MLS GRID
