HUGE GARAGE!! Welcome home to this charming 3-bedroom, 1.5-bath property tucked in a peaceful rural town. The inviting front porch sets the tone before you even step inside, and the open kitchen flows out to a large deck overlooking a spacious, fenced yard, perfect for entertaining or simply enjoying the quiet. Upstairs, all 3 bedrooms share a full bath and showcase beautiful original hardwood floors, while numerous updates throughout the rest of the home add modern comfort and peace of mind. The real showstopper is the detached, heated garage, offering incredible flexibility with 2 lower-level spaces (26x36 and 25x15) plus a bonus room above complete with its own deck. Whether you need room for vehicles, a workshop, a home gym, or a hobby studio, the possibilities here are nearly endless. Back inside, the basement adds even more versatility with an additional bonus room and a dedicated workspace, ideal for small projects or crafting.
Active
Price cut: $500 (11/9)
$354,000
115 W Wilson St, Blanchardville, WI 53516
3beds
1,536sqft
Single Family Residence
Built in 1920
0.37 Acres Lot
$348,700 Zestimate®
$230/sqft
$-- HOA
What's special
- --
- on Zillow
- 223
- views
- 14
- saves
Zillow last checked:
Listing updated:
Listed by:
Cheryl Mortvedt,
First Weber Inc
Source: SCWMLS,MLS#: 2029894
Facts & features
Interior
Bedrooms & bathrooms
- Bedrooms: 3
- Bathrooms: 2
- Full bathrooms: 1
- 1/2 bathrooms: 1
- Main level bathrooms: 1
Primary bedroom
- Level: Upper
- Area: 143
- Dimensions: 11 x 13
Bedroom 2
- Level: Upper
- Area: 96
- Dimensions: 8 x 12
Bedroom 3
- Level: Upper
- Area: 126
- Dimensions: 9 x 14
Kitchen
- Features: Dishwasher, Range/Oven, Refrigerator
- Level: Main
- Area: 192
- Dimensions: 16 x 12
Living room
- Level: Main
- Area: 312
- Dimensions: 13 x 24
Cooling
- Central Air
Appliances
- Included: Water Softener Included
Features
- Central Vacuum, Bonus Room
- Basement: Full,Partially Finished
- Has fireplace: No
Interior area
- Total structure area: 1,536
- Total interior livable area: 1,536 sqft
- Finished area above ground: 1,360
Property
Parking
- Total spaces: 2
- Parking features: 2 car, Detached, Heated Garage, Garage Door Opener
- Garage spaces: 2
- Has uncovered spaces: Yes
Features
- Levels: Two
- Stories: 2
- Patio & porch: Deck
Lot
- Size: 0.37 Acres
Details
- Additional structures: Storage
- Parcel number: 1080030
- Zoning: Res
Construction
Type & style
- Home type: SingleFamily
- Architectural style: National Folk/Farm
- Property subtype: Single Family Residence
Materials
- Vinyl Siding, Aluminum Siding
Condition
- Year built: 1920
Utilities & green energy
- Sewer: Public Sewer
- Water: Public
- Utilities for property: Internet - Cable, Internet - DSL
Community & HOA
Location
- Region: Blanchardville
Financial & listing details
- Price per square foot: $230/sqft
- Tax assessed value: $213,000
- Annual tax amount: $3,912
- Date on market: 8/6/2026
- Inclusions: Stove/oven, refrigerator, dishwasher, microwave, washer/dryer, kitchen rolling island, water softener, upright freezer in basement, built in shelves in basement, garage heater, Chicken Master Smoker, storage shed.
- Exclusions: Seller's personal property
Estimated market value
$348,700
$331,000 - $366,000
$2,092/mo
Price history
| Date | Event | Price |
|---|---|---|
| 11/9/2026 | Price change | $354,000-0.1%$230/sqft |
Source: SCWMLS #2029894 Report a problem | ||
| 10/16/2026 | Price change | $354,500-0.1%$231/sqft |
Source: SCWMLS #2029894 Report a problem | ||
| 9/11/2026 | Listed for sale | $355,000+4.4%$231/sqft |
Source: SCWMLS #2029894 Report a problem | ||
| 5/9/2025 | Sold | $340,000-2.9%$221/sqft |
Source: SCWMLS #1996659 Report a problem | ||
| 4/22/2025 | Contingent | $350,000$228/sqft |
Source:  WIREX MLS #1996659 Report a problem | ||
| 4/13/2025 | Price change | $350,000-2.8%$228/sqft |
Source: WIREX MLS #1996659 Report a problem | ||
| 4/4/2025 | Listed for sale | $360,000$234/sqft |
Source: WIREX MLS #1996659 Report a problem | ||
Public tax history
| Year | Property taxes | Tax assessment |
|---|---|---|
| 2025 | $3,912 +3.9% | $213,000 |
| 2024 | $3,764 -12.4% | $213,000 +49.9% |
| 2023 | $4,297 +15.1% | $142,100 |
| 2022 | $3,735 +16.4% | $142,100 |
| 2021 | $3,209 -0.8% | $142,100 |
| 2020 | $3,235 +3.2% | $142,100 |
| 2019 | $3,136 +6.1% | $142,100 |
| 2018 | $2,957 -15.1% | $142,100 -0.6% |
| 2017 | $3,481 +8.6% | $143,000 |
| 2016 | $3,206 +5.6% | $143,000 +11.7% |
| 2015 | $3,036 | $128,000 |
| 2014 | -- | $128,000 |
| 2013 | -- | $128,000 |
| 2012 | -- | $128,000 |
| 2010 | -- | $128,000 |
| 2009 | -- | $128,000 |
| 2008 | -- | $128,000 |
Find assessor info on the county website
Monthly payment
Est. payment
Payment breakdown
Explore the cost of this home by adjusting the details. Changes won't be saved.Climate risks
Neighborhood: 53516
Nearby schools
Schools provided by the listing agent
- Elementary: Pecatonica
- Middle: Pecatonica
- High: Pecatonica
- District: Pecatonica
Source: SCWMLS. This data may not be complete. We recommend contacting the local school district to confirm school assignments for this home.
Similar homes
- $180,0004 bd2 ba1.7k sqft117 E Wilson St, Blanchardville, WI 53516For Sale
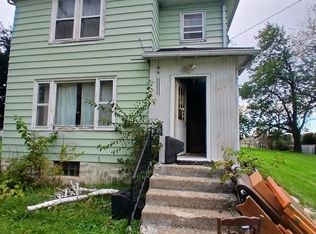 MLS ID #2035031, Rob Grether. SCWMLS
- $275,0003 bd2 ba1.7k sqft18369 State Highway 78, Blanchardville, WI 53516For Sale
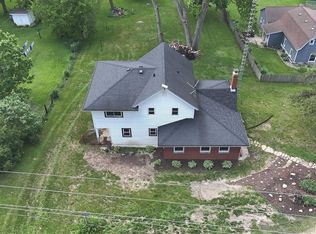 MLS ID #2034955, Lorri & Tanya Team. SCWMLS
- $349,0004 bd2 ba1.6k sqft213 11th Ave, New Glarus, WI 53574For Sale
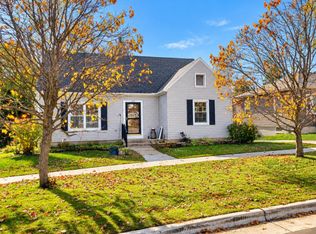 MLS ID #2035663, Brian Jeglum. SCWMLS
- $390,0004 bd2 ba1.8k sqft1107 2nd St, New Glarus, WI 53574For Sale
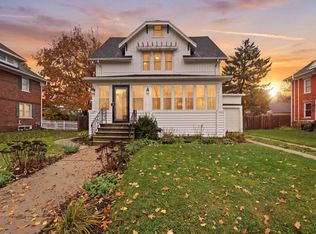 MLS ID #2035926, Sam Jessup. SCWMLS
