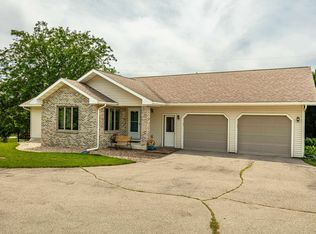
This two-story Colonial home offers three to four bedrooms and is located in the Rolling Acre subdivision, just five minutes from downtown Monroe. Situated on a peaceful 1.5 acre lot, the home features a spacious family room with a large picture window that provides abundant natural light. The dining room is well suited for holidays and gatherings, while the adjoining kitchen includes cabinets installed in 2016, generous counter space, and a pantry. Added in 2018 by Bruni Miller Construction, the four-season room includes a gas stove, creating a comfortable and inviting space. The lower level includes a family room with a non-working wood-burning fireplace, a large bedroom or office, and bathroom with stall shower. Recent improvements include a roof installed in 2024 and a water heater installed in 2021. The property also features an attached two-car garage along with a separate detached two-car garage.
Active
$475,000
W5642 Rolling Acres Ln, Monroe, WI 53566
3beds
2,096sqft
Single Family Residence
Built in 1975
1.5 Acres Lot
$457,900 Zestimate®
$227/sqft
$-- HOA
What's special
- --
- on Zillow
- 407
- views
- 22
- saves
Zillow last checked:
Listing updated:
Listed by:
Jeffrey Conway,
First Weber Hedeman Group
Source: SCWMLS,MLS#: 2032198
Facts & features
Interior
Bedrooms & bathrooms
- Bedrooms: 3
- Bathrooms: 3
- Full bathrooms: 2
- 1/2 bathrooms: 1
- Main level bathrooms: 1
Primary bedroom
- Level: Upper
- Area: 176
- Dimensions: 16 x 11
Bedroom 2
- Level: Upper
- Area: 100
- Dimensions: 10 x 10
Bedroom 3
- Level: Upper
- Area: 90
- Dimensions: 10 x 9
Dining room
- Level: Main
- Area: 187
- Dimensions: 17 x 11
Family room
- Area: 288
- Dimensions: 18 x 16
Kitchen
- Features: Breakfast Bar, Dishwasher, Kitchen Island, Range/Oven, Refrigerator
- Level: Main
- Area: 204
- Dimensions: 17 x 12
Living room
- Level: Main
- Area: 345
- Dimensions: 23 x 15
Heating
- Forced Air
Cooling
- Central Air
Appliances
- Included: Washer, Dryer, Water Softener Included
- Laundry: Lower Level
Features
- At Least 1 tub, Other, Foyer, Garage
- Windows: Window Coverings
- Basement: Full,Full Size Windows/Exposed,Walk-Out Access,Finished,Toilet Only,Shower Only
- Has fireplace: Yes
- Fireplace features: Free Standing, Wood Burning
Interior area
- Total structure area: 2,096
- Total interior livable area: 2,096 sqft
- Finished area above ground: 1,628
Property
Parking
- Total spaces: 2
- Parking features: 2 car, Additional Garage, Attached, Detached, Garage Door Opener
- Attached garage spaces: 2
- Has uncovered spaces: Yes
Features
- Levels: Two
- Stories: 2
- Patio & porch: Deck, Patio
Lot
- Size: 1.5 Acres
- Features: Rural-in subdivision
Details
- Parcel number: 0200366.7000
- Zoning: Res
Construction
Type & style
- Home type: SingleFamily
- Architectural style: Colonial
- Property subtype: Single Family Residence
Materials
- Brick, Vinyl Siding
- Foundation: Poured concrete foundatn
Condition
- Year built: 1975
Utilities & green energy
- Sewer: Non-Municipal/Prvt dispos
- Water: Well
Community & HOA
Community
- Subdivision: Rolling Acres
Location
- Region: Monroe
Financial & listing details
- Price per square foot: $227/sqft
- Tax assessed value: $352,300
- Annual tax amount: $3,999
- Date on market: 9/8/2026
- Inclusions: Dishwasher, range/oven, refrigerator, water softener, window coverings
- Exclusions: Seller's personal property
Estimated market value
$457,900
$435,000 - $481,000
$2,815/mo
Price history
| Date | Event | Price |
|---|---|---|
| 9/8/2026 | Listed for sale | $475,000$227/sqft |
Source: SCWMLS #2032198 Report a problem | ||
Public tax history
| Year | Property taxes | Tax assessment |
|---|---|---|
| 2024 | $3,809 -13.6% | $352,300 +63.6% |
| 2023 | $4,409 +1.4% | $215,300 |
| 2022 | $4,350 +9.4% | $215,300 |
| 2021 | $3,976 +5% | $215,300 |
| 2020 | $3,786 +4.3% | $215,300 |
| 2019 | $3,631 +3.4% | $215,300 |
| 2018 | $3,511 -8.4% | $215,300 |
| 2017 | $3,831 +3.1% | $215,300 |
| 2016 | $3,716 | $215,300 |
| 2015 | $3,716 | $215,300 |
| 2014 | $3,716 -5.7% | $215,300 |
| 2013 | $3,942 +5.5% | $215,300 |
| 2012 | $3,737 +6.7% | $215,300 +4% |
| 2011 | $3,503 -7.2% | $207,000 |
| 2010 | $3,775 +4.1% | $207,000 |
| 2009 | $3,626 +6.2% | $207,000 |
| 2008 | $3,416 +416440.2% | $207,000 +43.1% |
| 2007 | $1 | $144,700 |
| 2006 | $2,674 -2.2% | $144,700 |
| 2005 | $2,733 | $144,700 |
| 2004 | -- | $144,700 |
| 2003 | -- | $144,700 |
| 2002 | -- | $144,700 |
Find assessor info on the county website
Monthly payment
Est. payment
Payment breakdown
Explore the cost of this home by adjusting the details. Changes won't be saved.Climate risks
Neighborhood: 53566
Nearby schools
Schools provided by the listing agent
- Elementary: Monroe
- Middle: Monroe
- High: Monroe
- District: Monroe
Source: SCWMLS. This data may not be complete. We recommend contacting the local school district to confirm school assignments for this home.

Similar homes
- $449,0003 bd2 ba2.3k sqftW6708 Smock Valley Rd, Monroe, WI 53566For Sale
 MLS ID #2028267, Melissa Thompson. SCWMLS
 - $499,9003 bd2 ba2.5k sqftW4106 Greenbush Rd, Monroe, WI 53566For Sale
 MLS ID #2022363, Ryan A Ziltner. SCWMLS
 - $417,0003 bd4 ba2.7k sqft2611 Golf Vu Ct, Monroe, WI 53566For Sale
 MLS ID #2032221, Jeffrey Conway. SCWMLS
 - $489,9003 bd3 ba1.8k sqftN3523 View Point Drive, Monroe, WI 53566New Construction
 MLS ID #2013862. eXp Realty
