No showings until 9/10. This well-maintained brick ranch sits on a quiet cul-de-sac near the local golf course. It offers 3 bedrooms, 3 bathrooms, storage, and comfortable living spaces. The updated kitchen features oak cabinetry, Maytag appliances, and built-in conveniences, including a bread box, recipe holder, knife racks, cutting boards, spice rack, and swing-out pantry. The main level also includes a living room with a brick gas fireplace, a1st-floor laundry room, and a 1/2 bathroom. The primary suite has 2 closets and an adjoining bathroom with a walk-in shower. 2 additional bedrooms share a bathroom with a shower/tub combination. Partially finished basement provides entertaining space, a bar, a second large red-brick wood-burning fireplace, a potential 4th bedroom, and a bathroom with a shower. Quiet and inviting, ideal for movie nights, gatherings, or relaxation. With two fireplaces, storage, and multiple gathering areas, this character-filled ranch is worth a closer look.
Active
$417,000
2611 Golf Vu Ct, Monroe, WI 53566
3beds
2,796sqft
Single Family Residence
Built in 1969
0.27 Acres Lot
$401,900 Zestimate®
$149/sqft
$-- HOA
What's special
- --
- on Zillow
- 336
- views
- 6
- saves
Zillow last checked:
Listing updated:
Listed by:
Jeffrey Conway,
First Weber Hedeman Group
Source: SCWMLS,MLS#: 2032221
Facts & features
Interior
Bedrooms & bathrooms
- Bedrooms: 3
- Bathrooms: 4
- Full bathrooms: 3
- 1/2 bathrooms: 1
- Main level bathrooms: 3
Primary bedroom
- Level: Main
- Area: 143
- Dimensions: 11 x 13
Bedroom 2
- Level: Main
- Area: 120
- Dimensions: 10 x 12
Bedroom 3
- Level: Main
- Area: 121
- Dimensions: 11 x 11
Dining room
- Level: Main
- Area: 143
- Dimensions: 11 x 13
Family room
- Area: 208
- Dimensions: 13 x 16
Kitchen
- Features: Breakfast Bar, Dishwasher, Disposal, Kitchen Island, Microwave, Range/Oven, Refrigerator
- Level: Main
- Area: 143
- Dimensions: 11 x 13
Living room
- Level: Main
- Area: 270
- Dimensions: 15 x 18
Heating
- Forced Air
Cooling
- Central Air
Appliances
- Included: Washer, Dryer, Water Softener Included
- Laundry: Main Level
Features
- At Least 1 tub, Entrance Foyer, Primary Bath, Bonus Room, Rec Room
- Windows: Window Coverings
- Basement: Full,Finished,Sump Pump,Storage Space
- Number of fireplaces: 2
- Fireplace features: 2 fireplaces, Gas, Wood Burning
Interior area
- Total structure area: 2,796
- Total interior livable area: 2,796 sqft
- Finished area above ground: 1,746
Property
Parking
- Total spaces: 2
- Parking features: 2 car, Attached, Garage Door Opener
- Attached garage spaces: 2
- Has uncovered spaces: Yes
Features
- Levels: One
- Stories: 1
Lot
- Size: 0.27 Acres
- Dimensions: 105x115
- Features: Adjacent park/public land, Cul-De-Sac
Details
- Parcel number: 2512893.0000
- Zoning: Res
Construction
Type & style
- Home type: SingleFamily
- Architectural style: Ranch
- Property subtype: Single Family Residence
Materials
- Brick, Engineered Wood
- Foundation: Poured concrete foundatn
Condition
- Year built: 1969
Utilities & green energy
- Sewer: Public Sewer
- Water: Public
Community & HOA
Community
- Security: Carbon Monoxide Detector(s), Smoke Detector(s)
Location
- Region: Monroe
Financial & listing details
- Price per square foot: $149/sqft
- Tax assessed value: $329,200
- Annual tax amount: $541,360
- Date on market: 9/8/2026
- Inclusions: Dishwasher, refrigerator, microwave, gas stove/ oven, water softener, washer/ dryer, window coverings.
- Exclusions: Sellers personal property.
Estimated market value
$401,900
$382,000 - $422,000
$2,331/mo
Price history
| Date | Event | Price |
|---|---|---|
| 9/8/2026 | Listed for sale | $417,000+48.9%$149/sqft |
Source: SCWMLS #2032221 Report a problem | ||
| 1/4/2021 | Sold | $280,000+7.7%$100/sqft |
Source: Public Record Report a problem | ||
| 11/30/2020 | Listed for sale | $259,900$93/sqft |
Source: Century 21 Advantage #1898442 Report a problem | ||
Public tax history
| Year | Property taxes | Tax assessment |
|---|---|---|
| 2024 | $5,264 -6.8% | $315,000 |
| 2023 | $5,649 -8.7% | $315,000 +30% |
| 2022 | $6,189 +6.6% | $242,300 |
| 2021 | $5,808 +16.8% | $242,300 +18.3% |
| 2020 | $4,971 -0.9% | $204,800 |
| 2019 | $5,016 +2.1% | $204,800 |
| 2018 | $4,912 0% | $204,800 +14.7% |
| 2017 | $4,914 +0% | $178,600 |
| 2016 | $4,914 +5.6% | $178,600 |
| 2015 | $4,654 | $178,600 |
| 2014 | $4,654 -1.8% | $178,600 |
| 2013 | $4,738 +0.3% | $178,600 |
| 2012 | $4,723 +1.4% | $178,600 |
| 2011 | $4,658 -3.8% | $178,600 |
| 2010 | $4,842 -1.5% | $178,600 |
| 2009 | $4,915 +1.5% | $178,600 -0.4% |
| 2008 | $4,843 +308356.7% | $179,300 |
| 2007 | $2 -100% | $179,300 +6.6% |
| 2006 | $4,448 -2.1% | $168,200 |
| 2005 | $4,545 | $168,200 |
| 2004 | -- | $168,200 |
| 2003 | -- | $168,200 +12.4% |
| 2002 | -- | $149,700 |
Find assessor info on the county website
Monthly payment
Est. payment
Payment breakdown
Explore the cost of this home by adjusting the details. Changes won't be saved.Climate risks
Neighborhood: 53566
Nearby schools
Schools provided by the listing agent
- Elementary: Monroe
- Middle: Monroe
- High: Monroe
- District: Monroe
Source: SCWMLS. This data may not be complete. We recommend contacting the local school district to confirm school assignments for this home.
Similar homes
- $399,9004 bd3 ba3.1k sqft511 Saint Clare Ct, Monroe, WI 53566For Sale
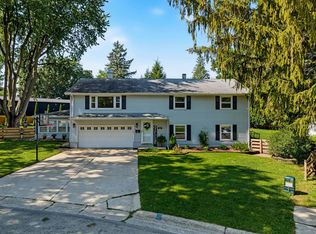 MLS ID #2031448, Jeff J Maliszewski. SCWMLS
 - $375,0005 bd3 ba2.8k sqft1315 15th St, Monroe, WI 53566For Sale
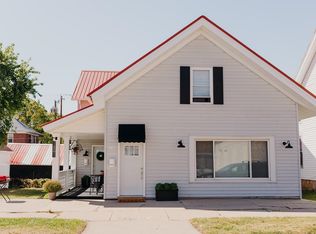 MLS ID #2032831, Julie Larson. SCWMLS
 - $475,0003 bd3 ba2k sqftW5642 Rolling Acres Ln, Monroe, WI 53566For Sale
 MLS ID #2032198, Jeffrey Conway. SCWMLS
 - $449,0003 bd2 ba2.3k sqftW6708 Smock Valley Rd, Monroe, WI 53566For Sale
 MLS ID #2028267, Melissa Thompson. SCWMLS
