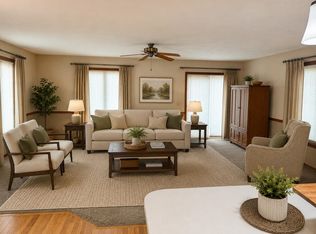
Country living at its finest, just minutes from Monroe! Enjoy beautiful countryside views, peaceful surroundings, and stunning sunrises and sunsets from this updated 4-bedroom, 3.5-bath ranch on 1.45 acres! Offering over 3,100 sq. ft. of finished living space, this home was remodeled in 2020 with even more recent improvements, including new flooring and siding (2026) and a brand-new primary suite (2026). The finished lower level features a second kitchen area, adding great space for entertaining. Outside, you'll appreciate the new 30x40 heated garage (2025), new concrete (2025), garden area, apple tree, and grapevine. Enjoy the space and freedom of country living with no restrictions, all while being conveniently close to town and Monroe's new high school!
Active
$579,900
N2270 County Road K, Monroe, WI 53566
4beds
3,120sqft
Single Family Residence
Built in 1979
1.45 Acres Lot
$-- Zestimate®
$186/sqft
$-- HOA
What's special
- --
- on Zillow
- 1,137
- views
- 25
- saves
Zillow last checked:
Listing updated:
Listed by:
Nate Lancaster,
EXP Realty, LLC
Source: SCWMLS,MLS#: 2034951
Facts & features
Interior
Bedrooms & bathrooms
- Bedrooms: 4
- Bathrooms: 4
- Full bathrooms: 3
- 1/2 bathrooms: 1
- Main level bathrooms: 3
Primary bedroom
- Level: Main
- Area: 273
- Dimensions: 21 x 13
Bedroom 2
- Level: Main
- Area: 140
- Dimensions: 14 x 10
Bedroom 3
- Level: Main
- Area: 182
- Dimensions: 14 x 13
Bedroom 4
- Level: Main
- Area: 156
- Dimensions: 12 x 13
Kitchen
- Features: Kitchen Island, Range/Oven, Refrigerator, Dishwasher, Microwave, Disposal
- Level: Main
- Area: 156
- Dimensions: 13 x 12
Living room
- Level: Main
- Area: 196
- Dimensions: 14 x 14
Heating
- Forced Air
Cooling
- Central Air
Appliances
- Included: Washer, Dryer, Water Softener Included
- Laundry: Main Level
Features
- Walk-In Closet(s), At Least 1 tub
- Basement: Full,Partially Finished
- Number of fireplaces: 2
- Fireplace features: Wood Burning, 2 fireplaces
Interior area
- Total structure area: 3,120
- Total interior livable area: 3,120 sqft
- Finished area above ground: 2,412
Property
Parking
- Total spaces: 3
- Parking features: Additional Parking, Detached
- Garage spaces: 3
- Has uncovered spaces: Yes
Features
- Levels: One
- Stories: 1
- Patio & porch: Patio, Front Porch
Lot
- Size: 1.45 Acres
- Features: Rural-not in subdivision
Details
- Parcel number: 0100008.2200
- Zoning: RES
Construction
Type & style
- Home type: SingleFamily
- Architectural style: Ranch
- Property subtype: Single Family Residence
Materials
- Vinyl Siding, Brick
- Foundation: Poured concrete foundatn
Condition
- Year built: 1979
Utilities & green energy
- Sewer: Non-Municipal/Prvt dispos
- Water: Well
Community & HOA
Location
- Region: Monroe
Financial & listing details
- Price per square foot: $186/sqft
- Tax assessed value: $224,100
- Annual tax amount: $4,211
- Date on market: 10/19/2026
- Inclusions: Refrigerator, Washer, Dryer, Dishwasher, Microwave, Range/Oven
- Exclusions: Chicken Coop.
Estimated market value
Not available
Estimated sales range
Not available
Not available
Price history
| Date | Event | Price |
|---|---|---|
| 10/19/2026 | Listed for sale | $579,900$186/sqft |
Source: SCWMLS #2034951 Report a problem | ||
Public tax history
Tax history is unavailable.
Monthly payment
Est. payment
Payment breakdown
Explore the cost of this home by adjusting the details. Changes won't be saved.Climate risks
Neighborhood: 53566
Nearby schools
Schools provided by the listing agent
- Elementary: Monroe
- Middle: Monroe
- High: Monroe
- District: Monroe
Source: SCWMLS. This data may not be complete. We recommend contacting the local school district to confirm school assignments for this home.
Similar homes
- $429,0003 bd2 ba2.3k sqftW6708 Smock Valley Rd, Monroe, WI 53566For Sale
 MLS ID #2028267, Melissa Thompson. SCWMLS
- $407,0003 bd4 ba2.7k sqft2611 Golf Vu Ct, Monroe, WI 53566For Sale
 MLS ID #2032221, Jeffrey Conway. SCWMLS
- $439,9003 bd3 ba2k sqftW5642 Rolling Acres Ln, Monroe, WI 53566For Sale
 MLS ID #2032198, Jeffrey Conway. SCWMLS
- $749,0004 bd3 ba3.8k sqftW5493 Center Rd, Monroe, WI 53566For Sale
 MLS ID #2022064, Angel Prien. SCWMLS
