Coming Soon and Worth the Wait!
Coming soon
$515,000
W7440 State Highway 39, New Glarus, WI 53574
3beds
1,819sqft
Single Family Residence
Built in 2005
2 Acres Lot
$499,900 Zestimate®
$283/sqft
$-- HOA
What's special
- --
- on Zillow
- 49
- views
- 5
- saves
Zillow last checked:
Listing updated:
Listed by:
Joanna Janas,
Sprinkman Real Estate
Source: SCWMLS,MLS#: 2032788
Facts & features
Interior
Bedrooms & bathrooms
- Bedrooms: 3
- Bathrooms: 3
- Full bathrooms: 2
- 1/2 bathrooms: 1
- Main level bathrooms: 3
Primary bedroom
- Level: Main
- Area: 210
- Dimensions: 14 x 15
Bedroom 2
- Level: Main
- Area: 154
- Dimensions: 14 x 11
Bedroom 3
- Level: Main
- Area: 110
- Dimensions: 11 x 10
Kitchen
- Features: Pantry, Range/Oven, Refrigerator, Dishwasher, Microwave
- Level: Main
- Area: 156
- Dimensions: 12 x 13
Living room
- Level: Main
- Area: 462
- Dimensions: 14 x 33
Heating
- Forced Air
Cooling
- Central Air
Appliances
- Included: Washer, Dryer, Water Softener Included
- Laundry: Main Level
Features
- Walk-In Closet(s), Great room, Vaulted Ceiling(s), Jetted bathtub
- Basement: Full,Full Size Windows/Exposed,Walk-Out Access,Bath/Stubbed
- Number of fireplaces: 1
- Fireplace features: 1 fireplace, Gas
Interior area
- Total structure area: 1,819
- Total interior livable area: 1,819 sqft
- Finished area above ground: 1,819
Property
Parking
- Total spaces: 2
- Parking features: 2 car, Attached, Garage Door Opener
- Attached garage spaces: 2
- Has uncovered spaces: Yes
Features
- Levels: One
- Stories: 1
- Patio & porch: Patio
Lot
- Size: 2 Acres
- Features: Rural-not in subdivision
Details
- Parcel number: 0320230.1100
- Zoning: Res
Construction
Type & style
- Home type: SingleFamily
- Architectural style: Ranch
- Property subtype: Single Family Residence
Materials
- Vinyl Siding, Stone
Condition
- Year built: 2005
Details
- Builder name: Holler
Utilities & green energy
- Sewer: Non-Municipal/Prvt dispos
- Water: Well
Community & HOA
Location
- Region: New Glarus
Financial & listing details
- Price per square foot: $283/sqft
- Tax assessed value: $400,200
- Annual tax amount: $6,730
- Date on market: 9/16/2026
- Inclusions: stove, fridge, dishwasher, microwave, washer, dryer, water softener, garage door openers, blinds, decorative rods for curtains.
- Exclusions: Seller personal property
Estimated market value
$499,900
$475,000 - $525,000
$2,471/mo
Price history
| Date | Event | Price |
|---|---|---|
| 12/21/2023 | Sold | $435,000-3.1%$239/sqft |
Source: Public Record Report a problem | ||
| 11/10/2023 | Pending sale | $449,000$247/sqft |
Source:  WIREX MLS #1963991 Report a problem WIREX MLS #1963991 Report a problem | ||
| 11/3/2023 | Price change | $449,000-2.2%$247/sqft |
Source: WIREX MLS #1963991 Report a problem | ||
| 10/20/2023 | Price change | $459,000-2.1%$252/sqft |
Source: WIREX MLS #1963991 Report a problem | ||
| 9/15/2023 | Listed for sale | $469,000$258/sqft |
Source: WIREX MLS #1963991 Report a problem | ||
Public tax history
| Year | Property taxes | Tax assessment |
|---|---|---|
| 2024 | $6,334 +10.7% | $400,200 |
| 2023 | $5,723 -9.1% | $400,200 |
| 2022 | $6,294 +6.6% | $400,200 +60.6% |
| 2021 | $5,906 +90.1% | $249,200 +30.1% |
| 2020 | $3,107 -41.7% | $191,500 -23.2% |
| 2019 | $5,326 +3.9% | $249,200 |
| 2018 | $5,126 +3.3% | $249,200 |
| 2017 | $4,961 +7.4% | $249,200 |
| 2016 | $4,621 | $249,200 |
| 2015 | $4,621 | $249,200 |
| 2014 | $4,621 -1.9% | $249,200 |
| 2013 | $4,710 -2.3% | $249,200 -7.2% |
| 2012 | $4,820 -3% | $268,600 |
| 2011 | $4,971 +0.1% | $268,600 |
| 2010 | $4,968 +0.3% | $268,600 |
| 2009 | $4,955 +7.4% | $268,600 |
| 2008 | $4,613 +435102.8% | $268,600 +6.5% |
| 2007 | $1 -100% | $252,100 |
| 2006 | $4,756 +1073.7% | $252,100 +1045.9% |
| 2005 | $405 | $22,000 |
| 2004 | -- | $22,000 +40.1% |
| 2003 | -- | $15,700 |
| 2002 | -- | $15,700 |
Find assessor info on the county website
Monthly payment
Est. payment
Payment breakdown
Explore the cost of this home by adjusting the details. Changes won't be saved.Climate risks
Neighborhood: 53574
Nearby schools
Schools provided by the listing agent
- Elementary: New Glarus
- Middle: New Glarus
- High: New Glarus
- District: New Glarus
Source: SCWMLS. This data may not be complete. We recommend contacting the local school district to confirm school assignments for this home.

Similar homes
- $460,0004 bd3 ba2.4k sqftN8018 County Road J, New Glarus, WI 53574For Sale
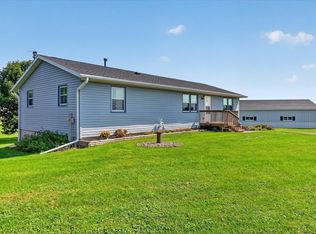 MLS ID #2031414, Mindy Moyer. SCWMLS
 - $539,0003 bd3 ba1.3k sqftN8436 Marty Rd, New Glarus, WI 53574For Sale
 MLS ID #2024851, Cheryl Mortvedt. SCWMLS
 - $525,0002 bd2 ba1.9k sqftW2805 Pine Ridge Ct, Belleville, WI 53508For Sale
 MLS ID #2031493, Hansen Home Team. SCWMLS
 - $614,9003 bd2 ba1.7k sqftN8621 Hay Hollow Rd, Blanchardville, WI 53516For Sale
 MLS ID #2028485, Chanel Jadack. SCWMLS
