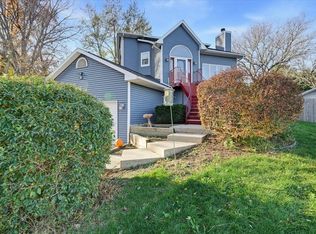
So many updates, so much to love! Welcome to 590 Summit Avenue, where the hard work has already been done for you! This beautifully updated 3-bedroom, 2-bath home with a 2-car garage offers inviting living spaces and impressive improvements inside and out! The spacious kitchen features refinished cabinetry with updated hardware, newer countertops, tile backsplash, and under-cabinet lighting. Enjoy an eat-in dining area and spacious living room! The finished lower level adds valuable living space, including a newly completed flex room with a walk-in closet. Major updates include a new roof, siding, soffit, fascia, gutters, and downspouts in 2025, plus seven newer windows, updated 200-amp electrical service, newer water heater, and water softener. The insulated 2-car garage offers extra storage and shelving, while the backyard features a patio with hot tub hookup and newer storage shed. Thoughtful updates throughout make this home one you won't want to miss!
Offer-show
$389,000
590 Summit Ave, Monticello, WI 53570
3beds
1,660sqft
Single Family Residence
Built in 1989
0.28 Acres Lot
$388,900 Zestimate®
$234/sqft
$-- HOA
What's special
- --
- on Zillow
- 447
- views
- 28
- saves
Zillow last checked:
Listing updated:
Listed by:
Lexie D Benson,
EXIT Professional Real Estate
Source: SCWMLS,MLS#: 2035633
Facts & features
Interior
Bedrooms & bathrooms
- Bedrooms: 3
- Bathrooms: 2
- Full bathrooms: 2
- Main level bathrooms: 1
Primary bedroom
- Level: Main
- Area: 121
- Dimensions: 11 x 11
Bedroom 2
- Level: Main
- Area: 110
- Dimensions: 11 x 10
Bedroom 3
- Level: Lower
- Area: 126
- Dimensions: 14 x 9
Family room
- Area: 169
- Dimensions: 13 x 13
Kitchen
- Features: Range/Oven, Refrigerator, Dishwasher, Microwave, Disposal
- Level: Main
- Area: 110
- Dimensions: 11 x 10
Living room
- Level: Main
- Area: 224
- Dimensions: 16 x 14
Heating
- Forced Air
Cooling
- Central Air
Appliances
- Included: Washer, Dryer, Water Softener Included
- Laundry: Lower Level
Features
- Walk-In Closet(s), At Least 1 tub
- Basement: Full,Full Size Windows/Exposed,Walk-Out Access,Finished,Sump Pump
- Has fireplace: No
Interior area
- Total structure area: 1,660
- Total interior livable area: 1,660 sqft
- Finished area above ground: 976
Video & virtual tour
Property
Parking
- Total spaces: 2
- Parking features: 2 car, Attached, Garage Door Opener
- Attached garage spaces: 2
- Has uncovered spaces: Yes
Features
- Levels: Multi/Split,Bi-level
- Patio & porch: Patio
Lot
- Size: 0.28 Acres
- Features: Corner Lot
Details
- Additional structures: Storage
- Parcel number: 1510169.0000
- Zoning: Res
Construction
Type & style
- Home type: SingleFamily
- Property subtype: Single Family Residence
Materials
- Vinyl Siding
- Foundation: Poured concrete foundatn
Condition
- Year built: 1989
Utilities & green energy
- Sewer: Public Sewer
- Water: Public
- Utilities for property: Internet - Cable
Community & HOA
Community
- Subdivision: 1st Add John C Elmer Block
Location
- Region: Monticello
Financial & listing details
- Price per square foot: $234/sqft
- Tax assessed value: $324,600
- Annual tax amount: $3,954
- Date on market: 10/30/2026
- Inclusions: refrigerator, dishwasher, microwave, range/oven, washer, dryer, garage door remote(s), shed, all window coverings, water softener, tv mounts.
- Exclusions: garage freezer, lower level refrigerator, seller's personal property
Estimated market value
$388,900
$369,000 - $408,000
$1,649/mo
Price history
| Date | Event | Price |
|---|---|---|
| 10/30/2026 | Listed for sale | $389,000+19.7%$234/sqft |
Source: SCWMLS #2035633 Report a problem | ||
| 8/2/2023 | Sold | $325,000+140.9%$196/sqft |
Source: SCWMLS #1961164 Report a problem | ||
| 10/27/2014 | Sold | $134,900$81/sqft |
Source: Public Record Report a problem | ||
| 8/14/2014 | Listed for sale | $134,900$81/sqft |
Source: Hedeman Real Estate Company #1724748 Report a problem | ||
Public tax history
| Year | Property taxes | Tax assessment |
|---|---|---|
| 2024 | $3,596 +1.3% | $170,600 |
| 2023 | $3,549 -6.9% | $170,600 |
| 2022 | $3,811 +3.9% | $170,600 |
| 2021 | $3,668 +79.6% | $170,600 +25.2% |
| 2020 | $2,043 -47.1% | $136,300 -20.1% |
| 2019 | $3,861 +4.5% | $170,600 +30% |
| 2018 | $3,694 +13.8% | $131,200 |
| 2017 | $3,246 -0.3% | $131,200 |
| 2016 | $3,255 | $131,200 |
| 2015 | $3,255 | $131,200 |
| 2014 | $3,255 +1.1% | $131,200 |
| 2013 | $3,218 -0.7% | $131,200 |
| 2012 | $3,241 +0.6% | $131,200 |
| 2011 | $3,222 +2.1% | $131,200 |
| 2010 | $3,157 +2.3% | $131,200 -12.4% |
| 2009 | $3,085 +8.5% | $149,800 |
| 2008 | $2,844 +299289.5% | $149,800 |
| 2007 | $1 | $149,800 +37.4% |
| 2006 | $2,460 +0% | $109,000 |
| 2005 | $2,459 | $109,000 |
| 2004 | -- | $109,000 |
| 2003 | -- | $109,000 |
| 2002 | -- | $109,000 |
Find assessor info on the county website
Monthly payment
Est. payment
Payment breakdown
Explore the cost of this home by adjusting the details. Changes won't be saved.Climate risks
Neighborhood: 53570
Nearby schools
Schools provided by the listing agent
- Elementary: Monticello
- Middle: Montello
- High: Monticello
- District: Monticello
Source: SCWMLS. This data may not be complete. We recommend contacting the local school district to confirm school assignments for this home.

Similar homes
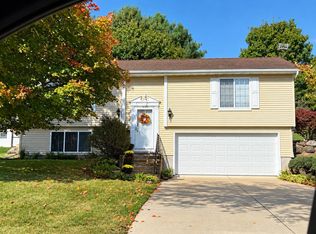
- $379,9004 bd2 ba1.8k sqft1107 2nd St, New Glarus, WI 53574For Sale
 MLS ID #2035926, Sam Jessup. SCWMLS
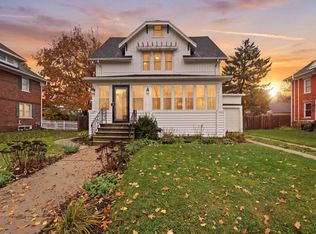
- $427,9004 bd3 ba2.4k sqftN8018 County Road J, New Glarus, WI 53574For Sale
 MLS ID #2031414, Mindy Moyer. SCWMLS
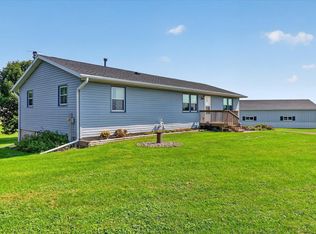
- $315,0004 bd2 ba1.6k sqft213 11th Ave, New Glarus, WI 53574For Sale
 MLS ID #2035663, Brian Jeglum. SCWMLS
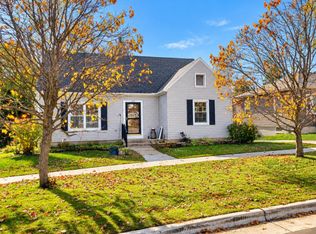
- $459,9004 bd4 ba2.4k sqft419 8th St, New Glarus, WI 53574For Sale
 MLS ID #2035792, Matt Winzenried Real Estate Team. SCWMLS
