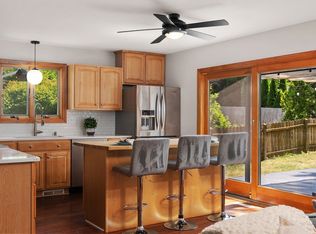
If you're looking for a beautiful blend of yesteryear charm & modern updates, don't miss this Oregon charmer! Gorgeous woodwork, stained glass, exposed brick and hardwood floors create a warm, memorable space. An updated kitchen is the true heart of the home and is as functional as it is inviting - with room to gather, tons of counter space & storage (don't miss the huge pantry!). Two large living spaces offer a flexible floor plan and room for everyone to find their favorite spot in the home. Upstairs, a truly spectacular primary bedroom addition shines with vaulted ceilings, incredible natural light & and a large walk-in closet. If you love outdoor spaces, there are so many great options - a welcoming, lemonade-sipping front porch; a large, sunny deck; and a beautifully landscaped, fully fenced yard. Numerous updates, including windows, HVAC, and a newer garage! Incredible location - walking distance to parks, schools, and downtown Oregon.
Active
Price cut: $5.1K (9/16)
$429,900
145 Dewey St, Oregon, WI 53575
4beds
2,410sqft
Single Family Residence
Built in 1905
0.28 Acres Lot
$423,500 Zestimate®
$178/sqft
$-- HOA
What's special
- --
- on Zillow
- 645
- views
- 48
- saves
Zillow last checked:
Listing updated:
Listed by:
Andrea Bolan,
Relish Realty
Source: SCWMLS,MLS#: 2032685
Facts & features
Interior
Bedrooms & bathrooms
- Bedrooms: 4
- Bathrooms: 2
- Full bathrooms: 2
- Main level bathrooms: 1
Primary bedroom
- Level: Upper
- Area: 221
- Dimensions: 17 x 13
Bedroom 2
- Level: Upper
- Area: 110
- Dimensions: 11 x 10
Bedroom 3
- Level: Upper
- Area: 120
- Dimensions: 12 x 10
Bedroom 4
- Level: Main
- Area: 130
- Dimensions: 13 x 10
Dining room
- Level: Main
- Area: 130
- Dimensions: 13 x 10
Family room
- Area: 468
- Dimensions: 18 x 26
Kitchen
- Features: Pantry, Kitchen Island, Range/Oven, Refrigerator, Dishwasher
- Level: Main
- Area: 195
- Dimensions: 15 x 13
Living room
- Level: Main
- Area: 273
- Dimensions: 21 x 13
Heating
- Forced Air
Cooling
- Central Air
Appliances
- Included: Washer, Dryer
- Laundry: Lower Level
Features
- Walk-In Closet(s), Vaulted Ceiling(s), At Least 1 tub, Ceiling Fan(s)
- Basement: Full,Storage Space
- Has fireplace: Yes
- Fireplace features: Free Standing
Interior area
- Total structure area: 2,410
- Total interior livable area: 2,410 sqft
- Finished area above ground: 2,410
Property
Parking
- Total spaces: 1
- Parking features: 1 car, Detached
- Garage spaces: 1
- Has uncovered spaces: Yes
Features
- Levels: Two
- Stories: 2
- Patio & porch: Deck
- Fencing: Fenced
Lot
- Size: 0.28 Acres
Details
- Parcel number: 050901311040
- Zoning: Res
Construction
Type & style
- Home type: SingleFamily
- Architectural style: Victorian,National Folk/Farm
- Property subtype: Single Family Residence
Materials
- Vinyl Siding
Condition
- Year built: 1905
Utilities & green energy
- Sewer: Public Sewer
- Water: Public
- Utilities for property: Cable Available
Community & HOA
Community
- Subdivision: Sodens Addition
Location
- Region: Oregon
Financial & listing details
- Price per square foot: $178/sqft
- Tax assessed value: $406,500
- Annual tax amount: $5,819
- Date on market: 9/15/2026
- Inclusions: Washer/dryer, range/oven, dishwasher, water softener
Estimated market value
$423,500
$402,000 - $445,000
$2,839/mo
Price history
| Date | Event | Price |
|---|---|---|
| 9/16/2026 | Price change | $429,900-1.2%$178/sqft |
Source: SCWMLS #2032685 Report a problem | ||
| 9/15/2026 | Listed for sale | $435,000$180/sqft |
Source: SCWMLS #2032685 Report a problem | ||
| 9/15/2026 | Listing removed | $435,000$180/sqft |
Source: SCWMLS #2027678 Report a problem | ||
| 7/22/2026 | Listed for sale | $435,000+107.2%$180/sqft |
Source: SCWMLS #2027678 Report a problem | ||
| 1/29/2018 | Sold | $209,900$87/sqft |
Source: Public Record Report a problem | ||
| 11/14/2017 | Listed for sale | $209,900+23.5%$87/sqft |
Source: Realty Executives Cooper Spransy #1818086 Report a problem | ||
| 5/2/2011 | Sold | $170,000-5.5%$71/sqft |
Source: Public Record Report a problem | ||
| 12/17/2010 | Listed for sale | $179,900$75/sqft |
Source: RE/MAX Preferred #1611784 Report a problem | ||
Public tax history
| Year | Property taxes | Tax assessment |
|---|---|---|
| 2024 | $5,190 +4.1% | $322,900 |
| 2023 | $4,986 +14.1% | $322,900 +20.8% |
| 2022 | $4,371 +7.5% | $267,300 +9.6% |
| 2021 | $4,066 +3.2% | $243,800 +8.2% |
| 2020 | $3,939 +7.4% | $225,300 +5.8% |
| 2019 | $3,667 +0% | $213,000 +2.9% |
| 2018 | $3,667 -3.6% | $207,000 |
| 2017 | $3,803 +7% | $207,000 +9.4% |
| 2016 | $3,555 +3.6% | $189,200 +4.9% |
| 2015 | $3,432 +3.4% | $180,300 +2.9% |
| 2014 | $3,319 -2.2% | $175,200 +4% |
| 2013 | $3,396 -0.7% | $168,500 -0.9% |
| 2012 | $3,421 +1.8% | $170,000 -3.6% |
| 2011 | $3,362 | $176,400 -2.9% |
| 2010 | $3,362 +5.9% | $181,600 -0.8% |
| 2009 | $3,174 -0.1% | $183,100 -2.9% |
| 2008 | $3,177 +9.1% | $188,500 +46.1% |
| 2007 | $2,911 +5.9% | $129,000 |
| 2006 | $2,749 -2.5% | $129,000 |
| 2005 | $2,820 | $129,000 |
| 2004 | $2,820 +2% | $129,000 |
| 2003 | $2,766 +1.7% | $129,000 |
| 2002 | $2,720 -9.2% | $129,000 +7.9% |
| 2001 | $2,994 -1.5% | $119,500 |
| 2000 | $3,040 | $119,500 |
Find assessor info on the county website
Monthly payment
Est. payment
Payment breakdown
Explore the cost of this home by adjusting the details. Changes won't be saved.Climate risks
Neighborhood: 53575
Nearby schools
Schools provided by the listing agent
- Middle: Oregon
- High: Oregon
- District: Oregon
Source: SCWMLS. This data may not be complete. We recommend contacting the local school district to confirm school assignments for this home.
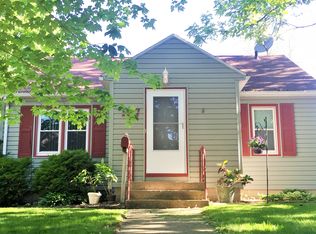
Similar homes
- $469,0003 bd2 ba1.6k sqft4031 Lally Rd, Oregon, WI 53575For Sale
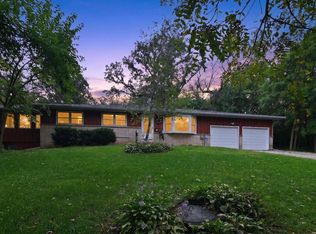 MLS ID #2033264, Brenda Cuta. SCWMLS
 - $625,0004 bd3 ba2.8k sqft2001 Timber Lake Rd, Oregon, WI 53575For Sale
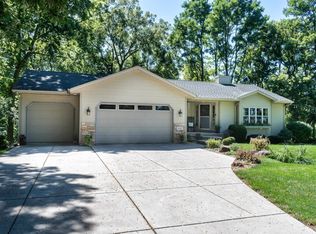 MLS ID #2033369, Kari Manson Hvam. SCWMLS
 - $574,9003 bd3 ba2.5k sqft873 Peregrine Cir, Oregon, WI 53575For Sale
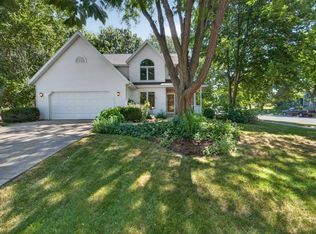 MLS ID #2028336, Heather Taylor. SCWMLS
 - $450,0003 bd2 ba1.9k sqft1 Keighley Cir, Madison, WI 53719For Sale
 MLS ID #2033291, Julia Zehel. SCWMLS
