Enter inside this completely updated Lake Summerset 5 bedroom, 3.5 bath, two-story home and enjoy unobstructed lake views, high-end finishes, and move-in ready living. The soaring two-story foyer features an updated open staircase, architectural grids, and a massive modern chandelier. A formal living room is ideal for conversation, while the spacious foyer captures the stunning lake view. The kitchen offers a center island with seating overlooking the deck and lake, new cabinetry, quartz countertops, black stainless steel appliances, and an entertainer friendly layout. It opens to a gathering room with a fireplace, built-in shelving, seating area, and dining space. A nearby drop zone adds cabinetry, while the scullery/butler’s pantry extends the kitchen with prep space, cabinetry, open shelving, a beverage fridge, coffee center, and bar. A main floor laundry closet adds convenience. Upstairs are four generously sized bedrooms, an updated full bath, and a large primary suite with an updated bath and walk-in closet. The recently finished walk-out lower level includes a fifth bedroom with sliders to a deck, a full bath, and a massive recreation room for additional hosting space. Additional features include a 3.5 car garage, two-tiered deck, and large cul-de-sac lot. A complete list of amenities and upgrades is available—everything is done; just move in! Enjoy your lakeview Lake Summerset home - close to beaches, pool, tennis and bocce court and rec area. Agent Owned.
For sale
$474,900
1982 Southgate Dr, Davis, IL 61019
5beds
3,472sqft
Single Family Residence
Built in 1996
0.39 Acres Lot
$453,400 Zestimate®
$137/sqft
$98/mo HOA
What's special
Massive modern chandelierHigh-end finishesArchitectural gridsSeating areaLarge cul-de-sac lotUnobstructed lake viewsQuartz countertops
- 8 days
- 1,520
- 55
Zillow last checked:
Listing updated:
Listed by:
Kathy Heeren-Ellis 815-708-4061,
Gambino Realtors
Source: NorthWest Illinois Alliance of REALTORS®,MLS#: 202606538
Facts & features
Interior
Bedrooms & bathrooms
- Bedrooms: 5
- Bathrooms: 4
- Full bathrooms: 3
- 1/2 bathrooms: 1
- Main level bathrooms: 1
Primary bedroom
- Level: Upper
- Area: 239.44
- Dimensions: 16.4 x 14.6
Bedroom 2
- Level: Upper
- Area: 147.6
- Dimensions: 12.3 x 12
Bedroom 3
- Level: Upper
- Area: 154
- Dimensions: 14 x 11
Bedroom 4
- Level: Upper
- Area: 132
- Dimensions: 12 x 11
Family room
- Level: Main
- Area: 262.8
- Dimensions: 18 x 14.6
Kitchen
- Level: Main
- Area: 287.3
- Dimensions: 22.1 x 13
Living room
- Level: Main
- Area: 210
- Dimensions: 15 x 14
Heating
- Forced Air, Natural Gas
Cooling
- Central Air
Appliances
- Included: Disposal, Dishwasher, Microwave, Refrigerator, Stove/Cooktop, Water Softener, Gas Water Heater
- Laundry: Main Level
Features
- L.L. Finished Space, Book Cases Built In, Granite Counters, Walk-In Closet(s)
- Windows: Window Treatments
- Basement: Full,Sump Pump,Finished,Full Exposure
- Attic: Storage
- Number of fireplaces: 1
- Fireplace features: Gas
Interior area
- Total structure area: 3,472
- Total interior livable area: 3,472 sqft
- Finished area above ground: 2,472
- Finished area below ground: 1,000
Property
Parking
- Total spaces: 3.5
- Parking features: Asphalt, Attached, Garage Door Opener
- Garage spaces: 3.5
Features
- Levels: Two
- Stories: 2
- Patio & porch: Deck
- Has view: Yes
- Has water view: Yes
Lot
- Size: 0.39 Acres
Details
- Parcel number: 0506352012
- Special conditions: Agent Owned/Interest
Construction
Type & style
- Home type: SingleFamily
- Property subtype: Single Family Residence
Materials
- Brick/Stone, Vinyl
- Roof: Shingle
Condition
- Year built: 1996
Utilities & green energy
- Electric: Circuit Breakers
- Sewer: City/Community
- Water: City/Community
Community & HOA
Community
- Features: Gated
- Security: Radon Mitigation Active
- Subdivision: IL
HOA
- Has HOA: Yes
- Services included: Pool Access
- HOA fee: $1,175 annually
Location
- Region: Davis
Financial & listing details
- Price per square foot: $137/sqft
- Tax assessed value: $251,331
- Annual tax amount: $5,399
- Price range: $474.9K - $474.9K
- Date on market: 10/14/2026
- Cumulative days on market: 9 days
- Ownership: Fee Simple
- Road surface type: Hard Surface Road
Estimated market value
$453,400
$431,000 - $476,000
$3,063/mo
Price history
| Date | Event | Price |
|---|---|---|
| 10/14/2026 | Listed for sale | $474,900+109.2%$137/sqft |
Source:  NorthWest Illinois Alliance of REALTORS® #202606538 Report a problem | ||
| 1/8/2024 | Sold | $227,000-5.4%$65/sqft |
Source: NorthWest Illinois Alliance of REALTORS® #202304967 Report a problem | ||
| 11/19/2023 | Pending sale | $240,000$69/sqft |
Source: NorthWest Illinois Alliance of REALTORS® #202304967 Report a problem | ||
| 8/27/2023 | Listed for sale | $240,000+9.6%$69/sqft |
Source: NorthWest Illinois Alliance of REALTORS® #202304967 Report a problem | ||
| 7/24/2023 | Listing removed | -- |
Source: NorthWest Illinois Alliance of REALTORS® #202300207 Report a problem | ||
| 7/3/2023 | Pending sale | $219,000$63/sqft |
Source: NorthWest Illinois Alliance of REALTORS® #202300207 Report a problem | ||
| 6/26/2023 | Listed for sale | $219,000$63/sqft |
Source: NorthWest Illinois Alliance of REALTORS® #202300207 Report a problem | ||
| 6/20/2023 | Pending sale | $219,000$63/sqft |
Source: NorthWest Illinois Alliance of REALTORS® #202300207 Report a problem | ||
| 6/14/2023 | Price change | $219,000-12.4%$63/sqft |
Source: NorthWest Illinois Alliance of REALTORS® #202300207 Report a problem | ||
| 3/31/2023 | Pending sale | $249,900$72/sqft |
Source: NorthWest Illinois Alliance of REALTORS® #202300207 Report a problem | ||
| 1/13/2023 | Listed for sale | $249,900+28.2%$72/sqft |
Source: NorthWest Illinois Alliance of REALTORS® #202300207 Report a problem | ||
| 5/19/2018 | Sold | $195,000-2%$56/sqft |
Source: Public Record Report a problem | ||
| 4/5/2018 | Pending sale | $199,000$57/sqft |
Source: Berkshire Hathaway HomeServices Crosby Starck RE #201800802 Report a problem | ||
| 3/23/2018 | Price change | $199,000-4.8%$57/sqft |
Source: Berkshire Hathaway HomeServices Crosby Starck RE #201800802 Report a problem | ||
| 2/26/2018 | Listed for sale | $209,000+4.5%$60/sqft |
Source: Berkshire Hathaway HomeServices Crosby Starck RE #201800802 Report a problem | ||
| 10/5/2017 | Listing removed | $199,950$58/sqft |
Source: Gambino Realtors #201701784 Report a problem | ||
| 6/12/2017 | Price change | $199,950-4.7%$58/sqft |
Source: Gambino Realtors #201701784 Report a problem | ||
| 4/25/2017 | Price change | $209,900-4.5%$60/sqft |
Source: Gambino Realtors #201701784 Report a problem | ||
| 4/4/2017 | Listed for sale | $219,900$63/sqft |
Source: Gambino Realtors #201701784 Report a problem | ||
Public tax history
| Year | Property taxes | Tax assessment |
|---|---|---|
| 2025 | $5,399 +3.4% | $83,777 +10.7% |
| 2024 | $5,220 -27.4% | $75,659 -21.4% |
| 2023 | $7,185 +11.5% | $96,235 +13.2% |
| 2022 | $6,443 | $85,012 +8.6% |
| 2021 | -- | $78,280 +3.9% |
| 2020 | $6,601 +1.5% | $75,320 +2.6% |
| 2019 | $6,501 -2.4% | $73,411 +4.2% |
| 2018 | $6,658 +0.8% | $70,473 +2% |
| 2017 | $6,605 | $69,091 |
| 2016 | $6,605 -6% | $69,091 |
| 2015 | $7,026 -0.1% | $69,091 |
| 2014 | $7,032 +4.9% | $69,091 -22.6% |
| 2009 | $6,705 | $89,286 +7.7% |
| 2007 | -- | $82,925 +3.4% |
| 2006 | -- | $80,237 +5.5% |
| 2005 | -- | $76,061 +6.3% |
| 2004 | -- | $71,573 +7.6% |
| 2003 | -- | $66,501 +1.1% |
| 2001 | -- | $65,771 +4.1% |
| 2000 | -- | $63,205 +0.8% |
| 1999 | -- | $62,696 |
Find assessor info on the county website
Monthly payment
Est. payment
Payment breakdown
Explore the cost of this home by adjusting the details. Changes won't be saved.Climate risks
Neighborhood: 61019
Nearby schools
Schools provided by the listing agent
- Elementary: Durand
- Middle: Durand
- High: Durand
- District: Durand
Source: NorthWest Illinois Alliance of REALTORS®. This data may not be complete. We recommend contacting the local school district to confirm school assignments for this home.


Similar homes
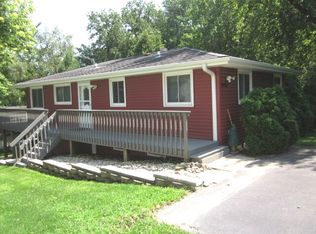
- $439,9004 bd4 ba3k sqft1904 Baintree Rd, Davis, IL 61019Active
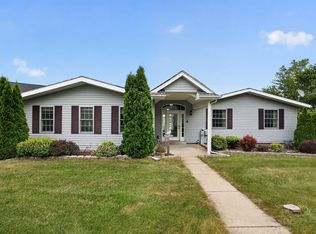 MLS ID #12750923, Landon Kelly, Real Broker, LLC. MRED as distributed by MLS GRID
- $499,0003 bd3 ba2.5k sqft227 Lake Summerset Rd, Davis, IL 61019For Sale
 MLS ID #202606112, Patricia Tynan. NorthWest Illinois Alliance of REALTORS®
- $379,5004 bd3 ba4.2k sqft2085 Lake Summerset Rd, Davis, IL 61019For Sale
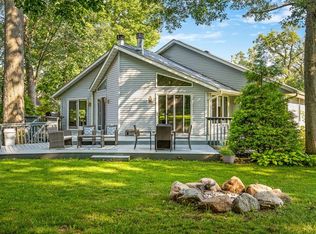 MLS ID #202604172, Tammy DeMus. NorthWest Illinois Alliance of REALTORS®
- $299,0004 bd2 ba2.4k sqft788 Gainsboro Rd, Davis, IL 61019For Sale
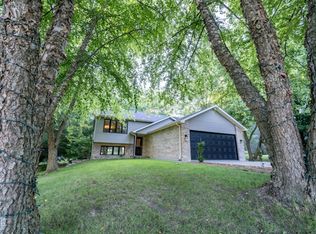 MLS ID #202606628, Tammy DeMus. NorthWest Illinois Alliance of REALTORS®
