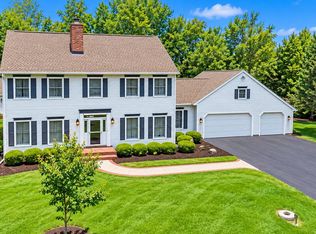
Welcome to this exquisite high-end home, originally built in 1997 and thoughtfully renovated in 2019 including New Roof to showcase a stunning layout change that embraces a completely open concept design. With over 2,400 sq. ft. of luxurious living space on each level, this residence epitomizes elegance and sophistication. Nestled on a sprawling 2-acre lot in a prestigious area of Freeport, this property offers a private and serene retreat away from the hustle and bustle of city life. Step inside to discover a harmonious combination of modernity and timeless charm. Featuring 4 Bedrooms, 2.5 Bathrooms, this home provides ample space and privacy for the whole family. The master suite is a true oasis, boasting a luxurious ensuite and a serene atmosphere to unwind and rejuvenate. Indulge in the art of entertaining with an expansive living area that seamlessly flows into the dining space and gourmet kitchen. The sleek and contemporary design, coupled with high-end finishes and top-of-the-line appliances, creates the perfect setting for culinary creations and memorable gatherings. Outside, the meticulously manicured grounds offer a picturesque backdrop for outdoor activities and relaxation. Enjoy the tranquility of nature while embracing the sophisticated lifestyle of this exceptional high-end neighborhood. Don't miss the opportunity to make this remarkable property your own. Experience luxury living in Freeport's most coveted area. Schedule your private tour today and prepare to be captivated by the charm and elegance of this extraordinary home. (New 2019- Roof, Dual HVAC Systems, All the Efficient Updates!)
Active
$535,000
1669 Barberry Cir, Freeport, IL 61032
4beds
4,504sqft
Single Family Residence
Built in 1997
1.8 Acres Lot
$514,200 Zestimate®
$119/sqft
$-- HOA
What's special
Meticulously manicured groundsSleek and contemporary designHigh-end finishesPrivate and serene retreatCompletely open concept designTop-of-the-line appliancesLuxurious ensuite
- 51 days
- 377
- 28
Zillow last checked:
Listing updated:
Listed by:
Kimberly Taylor, MRP 815-541-5557,
NextHome First Class,
Becky Taylor 815-232-4433,
NextHome First Class
Source: MRED as distributed by MLS GRID,MLS#: 12743236
Facts & features
Interior
Bedrooms & bathrooms
- Bedrooms: 4
- Bathrooms: 3
- Full bathrooms: 2
- 1/2 bathrooms: 1
Rooms
- Room types: No additional rooms
Primary bedroom
- Features: Bathroom (Full)
- Level: Main
- Area: 448 Square Feet
- Dimensions: 16X28
Bedroom 2
- Level: Basement
- Area: 168 Square Feet
- Dimensions: 12X14
Bedroom 3
- Level: Basement
- Area: 168 Square Feet
- Dimensions: 12X14
Bedroom 4
- Level: Basement
- Area: 156 Square Feet
- Dimensions: 12X13
Dining room
- Level: Main
- Area: 240 Square Feet
- Dimensions: 10X24
Family room
- Level: Basement
- Area: 336 Square Feet
- Dimensions: 14X24
Kitchen
- Level: Main
- Area: 348 Square Feet
- Dimensions: 12X29
Living room
- Level: Main
- Area: 312 Square Feet
- Dimensions: 12X26
Heating
- Natural Gas, Forced Air
Cooling
- Central Air
Appliances
- Laundry: Main Level, Laundry Closet, Multiple Locations
Features
- 1st Floor Bedroom, 1st Floor Full Bath, Built-in Features, Walk-In Closet(s), Open Floorplan, Dining Combo, Granite Counters
- Flooring: Hardwood
- Basement: Finished,Exterior Entry,Egress Window,Concrete,Walk-Up Access,Full,Walk-Out Access
- Number of fireplaces: 4
- Fireplace features: Double Sided, Wood Burning, Gas Log, Gas Starter, More than one, Family Room, Living Room, Bedroom, Kitchen
Interior area
- Total structure area: 6,604
- Total interior livable area: 4,504 sqft
- Finished area below ground: 2,100
Property
Parking
- Total spaces: 2
- Parking features: Concrete, Garage Door Opener, Heated Garage, Yes, Garage Owned, Attached, Garage
- Attached garage spaces: 2
- Has uncovered spaces: Yes
Accessibility
- Accessibility features: No Disability Access
Features
- Stories: 1
- Patio & porch: Deck, Screened
- Exterior features: Balcony, Fire Pit
Lot
- Size: 1.8 Acres
- Dimensions: 61X1260
Details
- Parcel number: 18180232600100
- Special conditions: None
Construction
Type & style
- Home type: SingleFamily
- Architectural style: Ranch
- Property subtype: Single Family Residence
Materials
- Vinyl Siding, Brick
- Foundation: Concrete Perimeter
- Roof: Asphalt
Condition
- New construction: No
- Year built: 1997
Utilities & green energy
- Electric: Circuit Breakers
- Sewer: Public Sewer
- Water: Public
Community & HOA
HOA
- Services included: None
Location
- Region: Freeport
Financial & listing details
- Price per square foot: $119/sqft
- Tax assessed value: $316,419
- Annual tax amount: $9,020
- Date on market: 8/27/2026
- Ownership: Fee Simple
Estimated market value
$514,200
$488,000 - $540,000
$2,659/mo
Price history
| Date | Event | Price |
|---|---|---|
| 8/27/2026 | Listed for sale | $535,000-2.7%$119/sqft |
Source:  MRED as distributed by MLS GRID #12743236 Report a problem MRED as distributed by MLS GRID #12743236 Report a problem | ||
| 8/11/2026 | Listing removed | $550,000$122/sqft |
Source:  NextHome #12565527 Report a problem NextHome #12565527 Report a problem | ||
| 5/26/2026 | Listed for sale | $550,000$122/sqft |
Source: MRED as distributed by MLS GRID #12565527 Report a problem | ||
| 5/19/2026 | Contingent | $550,000$122/sqft |
Source: MRED as distributed by MLS GRID #12565527 Report a problem | ||
| 5/15/2026 | Price change | $550,000-6.8%$122/sqft |
Source: MRED as distributed by MLS GRID #12565527 Report a problem | ||
| 4/3/2026 | Listed for sale | $589,900-5.6%$131/sqft |
Source: MRED as distributed by MLS GRID #12565527 Report a problem | ||
| 5/12/2025 | Listing removed | $625,000$139/sqft |
Source: NextHome #11975178 Report a problem | ||
| 2/11/2025 | Price change | $625,000-3.6%$139/sqft |
Source: MRED as distributed by MLS GRID #11975178 Report a problem | ||
| 8/26/2024 | Price change | $648,500-4.5%$144/sqft |
Source: MRED as distributed by MLS GRID #11975178 Report a problem | ||
| 7/16/2024 | Price change | $678,888-2.3%$151/sqft |
Source: MRED as distributed by MLS GRID #11975178 Report a problem | ||
| 4/29/2024 | Listed for sale | $695,000+223.3%$154/sqft |
Source: MRED as distributed by MLS GRID #11975178 Report a problem | ||
| 4/16/2019 | Sold | $215,000-14%$48/sqft |
Source: MRED as distributed by MLS GRID #10147228 Report a problem | ||
| 3/22/2019 | Pending sale | $250,000$56/sqft |
Source: NextHome First Class #10147228 Report a problem | ||
| 1/15/2019 | Price change | $250,000-5.7%$56/sqft |
Source: NextHome First Class #10147228 Report a problem | ||
| 12/1/2018 | Listed for sale | $265,000$59/sqft |
Source: NextHome First Class #10147228 Report a problem | ||
Public tax history
| Year | Property taxes | Tax assessment |
|---|---|---|
| 2024 | $11,149 +19.7% | $105,473 +26.4% |
| 2023 | $9,311 +3.2% | $83,456 +6.1% |
| 2022 | $9,020 -2.1% | $78,673 |
| 2021 | $9,217 +0.9% | $78,673 +3.2% |
| 2020 | $9,136 +17.8% | $76,219 +9.1% |
| 2019 | $7,759 -18.7% | $69,847 -16.1% |
| 2018 | $9,543 -8.3% | $83,236 -7.3% |
| 2017 | $10,404 +0% | $89,744 -1% |
| 2016 | $10,404 -7.2% | $90,654 -7.6% |
| 2015 | $11,214 +1.4% | $98,083 -5.2% |
| 2013 | $11,055 | $103,445 -6.3% |
| 2010 | -- | $110,401 -1.6% |
| 2009 | -- | $112,151 |
| 2008 | -- | $112,151 |
Find assessor info on the county website
Monthly payment
Est. payment
Payment breakdown
Explore the cost of this home by adjusting the details. Changes won't be saved.Climate risks
Neighborhood: 61032
Nearby schools
Schools provided by the listing agent
- District: 145
Source: MRED as distributed by MLS GRID. This data may not be complete. We recommend contacting the local school district to confirm school assignments for this home.

Similar homes
- $597,9996 bd4 ba6.5k sqft1677 Barberry Cir, Freeport, IL 61032Active
 MLS ID #12743380, Kimberly Taylor, MRP, NextHome First Class. MRED as distributed by MLS GRID
 - $585,0003 bd3 ba3.5k sqft2579 W Fairgrounds Rd, Freeport, IL 61032Active
 MLS ID #12687672, Kimberly Taylor, MRP, NextHome First Class. MRED as distributed by MLS GRID
 - $625,0004 bd5 ba5.7k sqft2856 W Forest Rd, Freeport, IL 61032For Sale
 MLS ID #202604726, Nick Block. NorthWest Illinois Alliance of REALTORS®
 - $399,0004 bd3 ba2.7k sqft960 Woodside Ter, Freeport, IL 61032For Sale
 MLS ID #202605116, Amy Barnes. NorthWest Illinois Alliance of REALTORS®
