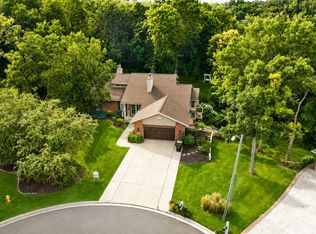
Discover exceptional space, privacy, and timeless character in this impressive three-story home PLUS a finished basement and MORE than 6,500 square feet of living space. Situated on approximately 2.2 ACRES in a desirable Stephenson County location, this remarkable property offers 6 bedrooms, 4 bathrooms, generous closets, and a versatile layout designed for both comfortable everyday living and memorable entertaining. Abundant natural light, expansive windows, and multiple fireplaces create a warm and inviting atmosphere throughout. The beautifully appointed kitchen is ready to accommodate gatherings of any size, featuring an island, pantry, wet bar, butler's area, and double ovens. Step outside to your own private retreat featuring a sparkling swimming pool, spacious deck, fenced portion of the yard, and a fire pit-perfect for relaxing, entertaining, and enjoying the peaceful surroundings. A generous driveway provides convenient parking for multiple vehicles. Thoughtful mechanical updates offer added peace of mind, including three HVAC systems, with one updated in 2017 and another in 2022, a new roof in 2023, and a new water heater in 2024. With its exceptional square footage, flexible living spaces, beautiful natural light, and outstanding outdoor amenities, this one-of-a-kind property offers an incredible opportunity to create the lifestyle you have been dreaming of.
Active
$597,999
1677 Barberry Cir, Freeport, IL 61032
6beds
6,533sqft
Single Family Residence
Built in 1994
2.2 Acres Lot
$572,500 Zestimate®
$92/sqft
$-- HOA
What's special
Multiple fireplacesFinished basementAbundant natural lightPrivate retreatThree-story homeFire pitDouble ovens
- 46 days
- 563
- 37
Zillow last checked:
Listing updated:
Listed by:
Kimberly Taylor, MRP 815-541-5557,
NextHome First Class,
Becky Taylor 815-232-4433,
NextHome First Class
Source: MRED as distributed by MLS GRID,MLS#: 12743380
Facts & features
Interior
Bedrooms & bathrooms
- Bedrooms: 6
- Bathrooms: 4
- Full bathrooms: 3
- 1/2 bathrooms: 1
Rooms
- Room types: Bedroom 5, Bedroom 6, Family Room
Primary bedroom
- Features: Bathroom (Full)
- Level: Second
- Area: 260 Square Feet
- Dimensions: 20X13
Bedroom 2
- Level: Second
- Area: 156 Square Feet
- Dimensions: 13X12
Bedroom 3
- Level: Second
- Area: 156 Square Feet
- Dimensions: 13X12
Bedroom 4
- Level: Second
- Area: 204 Square Feet
- Dimensions: 17X12
Bedroom 5
- Level: Third
- Area: 192 Square Feet
- Dimensions: 16X12
Bedroom 6
- Level: Third
- Area: 196 Square Feet
- Dimensions: 14X14
Dining room
- Level: Main
- Area: 180 Square Feet
- Dimensions: 15X12
Family room
- Level: Main
- Area: 340 Square Feet
- Dimensions: 20X17
Other
- Level: Basement
- Area: 384 Square Feet
- Dimensions: 16X24
Kitchen
- Level: Main
- Area: 308 Square Feet
- Dimensions: 22X14
Laundry
- Level: Main
- Area: 63 Square Feet
- Dimensions: 9X7
Living room
- Level: Main
- Area: 228 Square Feet
- Dimensions: 19X12
Heating
- Natural Gas, Forced Air
Cooling
- Central Air
Appliances
- Included: Multiple Water Heaters, Gas Water Heater
- Laundry: Main Level, Electric Dryer Hookup, Sink
Features
- Cathedral Ceiling(s), Wet Bar, Built-in Features, Walk-In Closet(s), Granite Counters, Separate Dining Room, Pantry
- Flooring: Hardwood, Wood
- Doors: Storm Door(s), Panel Door(s), Pocket Door(s)
- Windows: Skylight(s), Drapes, Double Pane Windows
- Basement: Partially Finished,Full
- Number of fireplaces: 2
- Fireplace features: Gas Log, Family Room, Living Room
Interior area
- Total structure area: 6,533
- Total interior livable area: 6,533 sqft
- Finished area below ground: 648
Property
Parking
- Total spaces: 3
- Parking features: Asphalt, Garage Door Opener, Heated Garage, Yes, Garage Owned, Attached, Garage
- Attached garage spaces: 3
- Has uncovered spaces: Yes
Accessibility
- Accessibility features: No Disability Access
Features
- Stories: 3
- Patio & porch: Patio
- Exterior features: Fire Pit
- Pool features: Above Ground
- Fencing: Fenced
Lot
- Size: 2.2 Acres
- Dimensions: 101X959
- Features: Landscaped, Wooded, Mature Trees
Details
- Additional structures: Shed(s)
- Parcel number: 18180232600900
- Special conditions: None
- Other equipment: Water-Softener Owned, Ceiling Fan(s), Sump Pump
Construction
Type & style
- Home type: SingleFamily
- Architectural style: Cape Cod,Colonial,Traditional
- Property subtype: Single Family Residence
Materials
- Vinyl Siding
- Foundation: Concrete Perimeter
- Roof: Asphalt
Condition
- New construction: No
- Year built: 1994
Utilities & green energy
- Electric: Circuit Breakers
- Sewer: Public Sewer
- Water: Public
Community & HOA
Community
- Security: Security System, Carbon Monoxide Detector(s)
HOA
- Services included: None
Location
- Region: Freeport
Financial & listing details
- Price per square foot: $92/sqft
- Tax assessed value: $500,172
- Annual tax amount: $16,769
- Date on market: 9/1/2026
- Ownership: Fee Simple
Estimated market value
$572,500
$544,000 - $601,000
$3,080/mo
Price history
| Date | Event | Price |
|---|---|---|
| 9/1/2026 | Listed for sale | $597,999+19.6%$92/sqft |
Source:  MRED as distributed by MLS GRID #12743380 Report a problem MRED as distributed by MLS GRID #12743380 Report a problem | ||
| 2/21/2025 | Sold | $499,900$77/sqft |
Source: MRED as distributed by MLS GRID #12079104 Report a problem | ||
| 2/13/2025 | Contingent | $499,900$77/sqft |
Source: MRED as distributed by MLS GRID #12079104 Report a problem | ||
| 2/10/2025 | Listed for sale | $499,900$77/sqft |
Source: MRED as distributed by MLS GRID #12079104 Report a problem | ||
| 2/1/2025 | Pending sale | $499,900$77/sqft |
Source: MRED as distributed by MLS GRID #12079104 Report a problem | ||
| 1/10/2025 | Contingent | $499,900$77/sqft |
Source: MRED as distributed by MLS GRID #12079104 Report a problem | ||
| 12/24/2024 | Price change | $499,900-7.8%$77/sqft |
Source: MRED as distributed by MLS GRID #12079104 Report a problem | ||
| 8/26/2024 | Price change | $542,000-4.9%$83/sqft |
Source: MRED as distributed by MLS GRID #12079104 Report a problem | ||
| 7/11/2024 | Price change | $569,900-2.6%$87/sqft |
Source: MRED as distributed by MLS GRID #12079104 Report a problem | ||
| 6/11/2024 | Listed for sale | $585,000+79.4%$90/sqft |
Source: MRED as distributed by MLS GRID #12079104 Report a problem | ||
| 10/31/2012 | Sold | $326,000$50/sqft |
Source:  NorthWest Illinois Alliance of REALTORS® #110449 Report a problem NorthWest Illinois Alliance of REALTORS® #110449 Report a problem | ||
Public tax history
| Year | Property taxes | Tax assessment |
|---|---|---|
| 2024 | $18,007 +7.4% | $166,724 +14.5% |
| 2023 | $16,769 +2.9% | $145,671 +6.1% |
| 2022 | $16,300 +13.6% | $137,321 +15.2% |
| 2021 | $14,353 +0.8% | $119,166 +3.2% |
| 2020 | $14,240 +7% | $115,448 +8% |
| 2019 | $13,307 +2.4% | $106,931 +2.5% |
| 2018 | $12,996 +1.8% | $104,370 +1.8% |
| 2017 | $12,760 +0.1% | $102,573 -1% |
| 2016 | $12,752 +5.8% | $103,631 +4.1% |
| 2015 | $12,051 +1.8% | $99,583 -5.2% |
| 2013 | $11,842 | $105,026 -18.9% |
| 2010 | -- | $129,576 -1.6% |
| 2009 | -- | $131,630 |
| 2008 | -- | $131,630 |
Find assessor info on the county website
Monthly payment
Est. payment
Payment breakdown
Explore the cost of this home by adjusting the details. Changes won't be saved.Climate risks
Neighborhood: 61032
Nearby schools
Schools provided by the listing agent
- District: 145
Source: MRED as distributed by MLS GRID. This data may not be complete. We recommend contacting the local school district to confirm school assignments for this home.


Similar homes
- $535,0004 bd3 ba4.5k sqft1669 Barberry Cir, Freeport, IL 61032Active
 MLS ID #12743236, Kimberly Taylor, MRP, NextHome First Class. MRED as distributed by MLS GRID
 - $625,0004 bd5 ba5.7k sqft2856 W Forest Rd, Freeport, IL 61032For Sale
 MLS ID #202604726, Nick Block. NorthWest Illinois Alliance of REALTORS®
 - $585,0003 bd3 ba3.5k sqft2579 W Fairgrounds Rd, Freeport, IL 61032Active
 MLS ID #12687672, Kimberly Taylor, MRP, NextHome First Class. MRED as distributed by MLS GRID
 - $550,0004 bd5 ba9.2k sqft3285 W Forest Rd, Freeport, IL 61032For Sale
 MLS ID #202604686, Aubra Palermo. NorthWest Illinois Alliance of REALTORS®
