Three floors of living space, close to shopping, downtown and Polhill Park! The main floor features a two story entry, living room, spacious kitchen, opening up to the dining room with french door to deck and family room has a gas fireplace, primary bedroom with second french door to deck, vanity area, walk in closet, bath with tiled walk in shower and heated floor. Half bath and laundry round out the main floor. The upper level has a bedroom, full bath and loft which overlooks the living & family rooms below. The walk out lower level has a rec/game room, second family room with another gas fireplace, bedroom, full bath, storage room and a larger foyer with room enough for a sitting area or desk. This residential home also has Village of Lena commercial zoning. With the parking off the alley and walk out there is the opportunity for running that business you've always dreamed of from your home. The generator gives additional piece of mind. There's also a large garden shed off the alley for storing your outdoor equipment or toys. Newers include roof, garage door, some siding (coming soon), Aprilaire 2026, on demand water heater 2017, stove and microwave 2016, furnace, central air and generator 2015. Estate - property and appliances being sold in "As Is" condition.
For sale
Price cut: $10K (9/29)
$330,000
101 E Provost St, Lena, IL 61048
3beds
3,354sqft
Single Family Residence
Built in 1992
8,712 Square Feet Lot
$320,600 Zestimate®
$98/sqft
$-- HOA
What's special
Half bathParking off the alleySpacious kitchenStorage roomTwo story entryVanity areaWalk out lower level
- 18 days
- 313
- 12
Zillow last checked:
Listing updated:
Listed by:
FAYE HEILMAN 815-291-9204,
Welcome Home Nw Illinois, Inc.
Source: NorthWest Illinois Alliance of REALTORS®,MLS#: 202605751
Facts & features
Interior
Bedrooms & bathrooms
- Bedrooms: 3
- Bathrooms: 4
- Full bathrooms: 3
- 1/2 bathrooms: 1
- Main level bathrooms: 2
- Main level bedrooms: 1
Primary bedroom
- Level: Main
- Area: 213.15
- Dimensions: 17.17 x 12.42
Bedroom 2
- Level: Upper
- Area: 166.4
- Dimensions: 12.25 x 13.58
Bedroom 3
- Level: Basement
- Area: 142.92
- Dimensions: 12.25 x 11.67
Dining room
- Level: Main
- Area: 116
- Dimensions: 12 x 9.67
Family room
- Level: Main
- Area: 180
- Dimensions: 12 x 15
Kitchen
- Level: Main
- Area: 150.03
- Dimensions: 12.08 x 12.42
Living room
- Level: Main
- Area: 332.53
- Dimensions: 25.42 x 13.08
Heating
- Forced Air, Natural Gas
Cooling
- Central Air
Appliances
- Included: Disposal, Dishwasher, Microwave, Refrigerator, Stove/Cooktop, Water Softener, Natural Gas Water Heater
- Laundry: Main Level
Features
- Central Vacuum, L.L. Finished Space, Ceiling-Vaults/Cathedral, Ceiling-Wood Decorative, Walk-In Closet(s)
- Windows: Window Treatments
- Basement: Basement Entrance,Full,Finished,Full Exposure
- Number of fireplaces: 2
- Fireplace features: Gas
Interior area
- Total structure area: 3,354
- Total interior livable area: 3,354 sqft
- Finished area above ground: 1,961
- Finished area below ground: 1,393
Property
Parking
- Total spaces: 2
- Parking features: Attached, Garage Door Opener
- Garage spaces: 2
Features
- Levels: Two
- Stories: 2
- Patio & porch: Deck, Patio-Brick Paver
Lot
- Size: 8,712 Square Feet
- Features: Full Exposure, City/Town
Details
- Additional structures: Garden Shed
- Parcel number: 110733352001
- Special conditions: Estate
- Other equipment: Generator
Construction
Type & style
- Home type: SingleFamily
- Property subtype: Single Family Residence
Materials
- Vinyl
- Roof: Shingle
Condition
- Year built: 1992
Utilities & green energy
- Electric: Circuit Breakers
- Sewer: City/Community
- Water: City/Community
Community & HOA
Community
- Subdivision: IL
Location
- Region: Lena
Financial & listing details
- Price per square foot: $98/sqft
- Tax assessed value: $221,649
- Annual tax amount: $5,226
- Price range: $330K - $330K
- Date on market: 9/11/2026
- Cumulative days on market: 19 days
- Ownership: Fee Simple
Estimated market value
$320,600
$305,000 - $337,000
$2,376/mo
Price history
| Date | Event | Price |
|---|---|---|
| 9/29/2026 | Price change | $330,000-2.9%$98/sqft |
Source:  NorthWest Illinois Alliance of REALTORS® #202605751 Report a problem NorthWest Illinois Alliance of REALTORS® #202605751 Report a problem | ||
| 9/11/2026 | Listed for sale | $340,000$101/sqft |
Source: NorthWest Illinois Alliance of REALTORS® #202605751 Report a problem | ||
Public tax history
| Year | Property taxes | Tax assessment |
|---|---|---|
| 2024 | $5,100 +2.2% | $73,883 +17.1% |
| 2023 | $4,992 +13.2% | $63,110 +10.9% |
| 2022 | $4,408 +4.3% | $56,917 +3.2% |
| 2021 | $4,228 +12.1% | $55,140 +0.2% |
| 2020 | $3,772 +4.6% | $55,008 +2% |
| 2019 | $3,604 -1.1% | $53,929 +3.5% |
| 2018 | $3,644 -5.7% | $52,105 +3.6% |
| 2017 | $3,863 +0.2% | $50,284 |
| 2016 | $3,854 -1.5% | $50,284 +1% |
| 2015 | $3,914 -10.1% | $49,786 -6.4% |
| 2013 | $4,352 | $53,195 -7.6% |
| 2010 | -- | $57,544 |
| 2009 | -- | $57,544 |
| 2008 | -- | $57,544 |
Find assessor info on the county website
Monthly payment
Est. payment
Payment breakdown
Explore the cost of this home by adjusting the details. Changes won't be saved.Climate risks
Neighborhood: 61048
Nearby schools
Schools provided by the listing agent
- Elementary: Lena Elementary
- Middle: Lena-Winslow Jr High
- High: Lena-Winslow High
- District: Lena Winslow 202
Source: NorthWest Illinois Alliance of REALTORS®. This data may not be complete. We recommend contacting the local school district to confirm school assignments for this home.
Similar homes
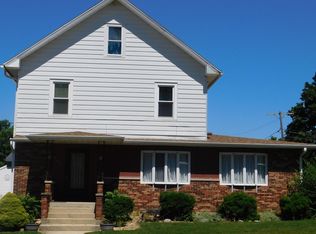
- $299,0004 bd2 ba2.4k sqft110 W Mason St, Lena, IL 61048For Sale
 MLS ID #202605544, Jackie Tippett. NorthWest Illinois Alliance of REALTORS®
 - $225,0003 bd2 ba1.7k sqft808 Virginia Ave, Lena, IL 61048For Sale
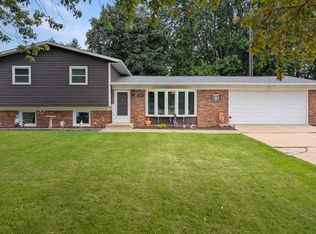 MLS ID #202604796, Aubra Palermo. NorthWest Illinois Alliance of REALTORS®
 - $235,0005 bd3 ba2.7k sqft414 Oak St, Lena, IL 61048For Sale
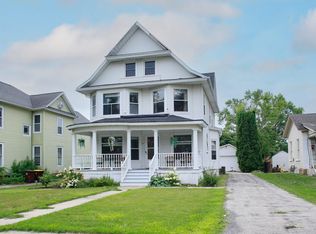 MLS ID #202604910, ADAM WERHANE. NorthWest Illinois Alliance of REALTORS®
 - $185,0003 bd2 ba1.9k sqft709 Logan St, Lena, IL 61048For Sale
 MLS ID #202603206, Kayla Heslop. NorthWest Illinois Alliance of REALTORS®
