
Over 3,000 square feet on more than a half-acre private wooded lot situated on a dead end street, with multiple living areas, two decks, a patio, and a daylight walkout lower level! This spacious two-story offers 4 bedrooms, 3.5 baths, beautiful hardwood floors, built-ins, and a layout designed to give you room to live, work, gather, and entertain. From the moment you enter, you'll appreciate the quality and updates throughout. The main-floor office features an impressive wall of built-in bookcases, while the living and dining rooms offer hardwood floors, a fireplace, and an easy flow for everyday living or entertaining. The kitchen provides a breakfast bar, dining area, pantry, and a full wall of cabinetry for plenty of storage. Just beyond, the main-floor family room features a wood-burning fireplace, built-ins, and direct access to one of the large decks, bringing the wooded setting right into your everyday living space. Upstairs you'll find three generously sized bedrooms plus the spacious primary suite. The primary bedroom offers double closets and a completely updated private bath remodeled in 2023. A second full bath with abundant storage serves the additional bedrooms. Need even more room? The daylight walkout lower level adds another large family room with a wood stove and direct access to the 20' x 20' patio. An additional office or guest area, full bath, and unfinished room that could provide future bedroom, exercise, or hobby space giving this level tremendous flexibility. Outside, the wooded lot creates a private backdrop for enjoying the two decks and patio, and an underground dog fence is already installed. Major improvements include house roof 2014, garage and front porch roof 2022, hi-efficient furnace with electric air purifier and april aire 2021, central air 2021, water softener 2025, water heater 2021, washer and dryer 2024, gutters replace 2018, deck expanded 2022, driveway expanded and redone 2022, large deck replaced 2024, living room dining room hardwood 2021, lower level flooring 2026, siding 1999. With over 3,000 square feet, 4 bedrooms, 3.5 baths, three separate living areas, home office space, a walkout lower level, multiple fireplaces, updated primary suite, and a private wooded half-acre-plus setting, this home offers the space and flexibility that are increasingly hard to find.
For sale
$360,000
732 Santa Fe Dr, Freeport, IL 61032
4beds
3,006sqft
Single Family Residence
Built in 1978
0.6 Acres Lot
$349,200 Zestimate®
$120/sqft
$-- HOA
What's special
Multiple fireplacesHome office spaceUpdated primary suitePrivate wooded half-acre-plus settingBeautiful hardwood floorsTwo decksDaylight walkout lower level
- 29 days
- 460
- 24
Zillow last checked:
Listing updated:
Listed by:
Aubra Palermo 815-297-1778,
Re/Max Unites
Source: NorthWest Illinois Alliance of REALTORS®,MLS#: 202605942
Facts & features
Interior
Bedrooms & bathrooms
- Bedrooms: 4
- Bathrooms: 4
- Full bathrooms: 3
- 1/2 bathrooms: 1
- Main level bathrooms: 1
Primary bedroom
- Level: Upper
- Area: 210
- Dimensions: 15 x 14
Bedroom 2
- Level: Upper
- Area: 182
- Dimensions: 14 x 13
Bedroom 3
- Level: Upper
- Area: 132
- Dimensions: 12 x 11
Bedroom 4
- Level: Upper
- Area: 120
- Dimensions: 12 x 10
Dining room
- Level: Main
- Area: 154
- Dimensions: 14 x 11
Family room
- Level: Main
- Area: 247
- Dimensions: 19 x 13
Kitchen
- Level: Main
- Area: 252
- Dimensions: 21 x 12
Living room
- Level: Main
- Area: 154
- Dimensions: 14 x 11
Heating
- Forced Air, Natural Gas
Cooling
- Central Air
Appliances
- Included: Dishwasher, Microwave, Refrigerator, Stove/Cooktop, Water Softener, Gas Water Heater
- Laundry: In Basement
Features
- L.L. Finished Space, Book Cases Built In
- Basement: Full,Finished,Full Exposure
- Number of fireplaces: 3
- Fireplace features: Wood Burning
Interior area
- Total structure area: 3,006
- Total interior livable area: 3,006 sqft
- Finished area above ground: 2,246
- Finished area below ground: 760
Video & virtual tour
Property
Parking
- Total spaces: 2
- Parking features: Attached, Garage Door Opener
- Garage spaces: 2
Features
- Levels: Two
- Stories: 2
- Patio & porch: Deck, Patio, Deck-Leveled, Covered
- Fencing: Invisible
Lot
- Size: 0.6 Acres
- Features: Full Exposure, Wooded, City/Town, Subdivided
Details
- Additional structures: Garden Shed, Shed(s)
- Parcel number: 181326327015
Construction
Type & style
- Home type: SingleFamily
- Property subtype: Single Family Residence
Materials
- Brick/Stone, Siding, Vinyl
- Roof: Shingle
Condition
- Year built: 1978
Utilities & green energy
- Electric: Circuit Breakers
- Sewer: City/Community
- Water: City/Community
Community & HOA
Community
- Subdivision: IL
Location
- Region: Freeport
Financial & listing details
- Price per square foot: $120/sqft
- Tax assessed value: $188,133
- Annual tax amount: $6,690
- Price range: $360K - $360K
- Date on market: 9/19/2026
- Cumulative days on market: 30 days
- Ownership: Fee Simple
Estimated market value
$349,200
$332,000 - $367,000
$2,047/mo
Price history
| Date | Event | Price |
|---|---|---|
| 9/19/2026 | Listed for sale | $360,000$120/sqft |
Source:  NorthWest Illinois Alliance of REALTORS® #202605942 Report a problem | ||
Public tax history
| Year | Property taxes | Tax assessment |
|---|---|---|
| 2024 | $6,361 +4.3% | $62,711 +10.7% |
| 2023 | $6,099 +3.6% | $56,657 +6.1% |
| 2022 | $5,885 +3.1% | $53,410 +4.7% |
| 2021 | $5,710 +1.1% | $51,023 +3.2% |
| 2020 | $5,651 -1.2% | $49,431 +0.1% |
| 2019 | $5,722 +2.7% | $49,402 +2.5% |
| 2018 | $5,572 +2.1% | $48,177 +1.8% |
| 2017 | $5,459 -0.1% | $47,318 -1.1% |
| 2016 | $5,463 -0.2% | $47,824 -1.4% |
| 2015 | $5,473 +1.4% | $48,498 -5.2% |
| 2013 | $5,399 | $51,149 -7.6% |
| 2010 | -- | $55,365 -1.6% |
| 2009 | -- | $56,242 +1.2% |
| 2008 | -- | $55,595 |
Find assessor info on the county website
Monthly payment
Est. payment
Payment breakdown
Explore the cost of this home by adjusting the details. Changes won't be saved.Climate risks
Neighborhood: 61032
Nearby schools
Schools provided by the listing agent
- Elementary: Lincoln -Douglas Elementary
- Middle: Freeport Jr High
- High: Freeport 145
- District: Freeport 145
Source: NorthWest Illinois Alliance of REALTORS®. This data may not be complete. We recommend contacting the local school district to confirm school assignments for this home.

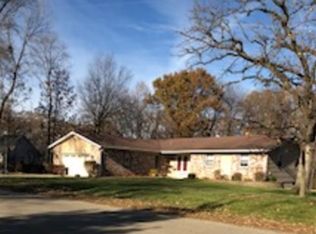
Similar homes
- $349,0004 bd3 ba4k sqft1545 W Demeter Dr, Freeport, IL 61032For Sale
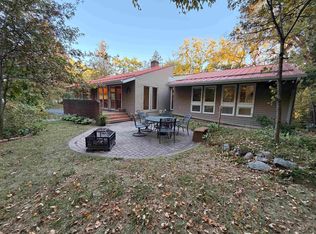 MLS ID #202606594, Elizabeth Gaffney. NorthWest Illinois Alliance of REALTORS®
- $340,0004 bd3 ba3.3k sqft684 Sioux Dr, Freeport, IL 61032For Sale
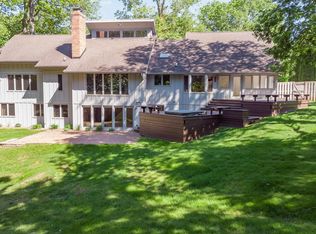 MLS ID #202507451, Aubra Palermo. NorthWest Illinois Alliance of REALTORS®
- $329,9004 bd3 ba2k sqft2161 N Harlem Center Rd, Freeport, IL 61032For Sale
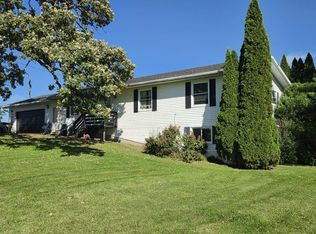 MLS ID #202606501, TY WINGERT. NorthWest Illinois Alliance of REALTORS®
- $280,0004 bd3 ba2.5k sqft235 Park Crest Dr, Freeport, IL 61032For Sale
 MLS ID #202606584, FAYE HEILMAN. NorthWest Illinois Alliance of REALTORS®
