This spacious home sits on a large corner lot, offering plenty of room for everyone. The main floor is thoughtfully designed with a versatile office or music room, a formal dining room, a nice sized living room, and a kitchen complete with all appliances, eat-in dining area, plus a breakfast bar. Enjoy the bright sunroom and step out onto the patio for outdoor relaxation plus enjoy this part of the backyard that is enclosed with a privacy fence. The 12'x12' shed provides extra storage space. Additional main floor conveniences include a half bath, laundry room, mudroom, and a 2-car (22' x 22') attached garage. The upper level features 4 bedrooms and 2 full baths, including a spacious primary suite with a large walk-in closet and an ensuite full bath. The primary bath includes a double vanity, a low step-in shower, and a linen closet for added storage. The lower level offers even more space with a large family room, an additional office or game area, and ample storage. Hi efficient gas forced-air system (new in 2024), central air (new May 2026), and a high-efficiency water heater. To top it all off, south-facing solar panels cover the electric bills, making this home as energy-efficient as it is comfortable! New flooring in the kitchen, dining area and dining room. New flooring in the primary bathroom. New bathroom fixtures in both upstairs bathrooms. Radon mitigation system installed in 2012. Roof new 2011.
For sale
$285,000
1891 Indian Springs Ct, Freeport, IL 61032
4beds
2,818sqft
Single Family Residence
Built in 1998
0.4 Acres Lot
$279,500 Zestimate®
$101/sqft
$-- HOA
What's special
Patio for outdoor relaxationLarge corner lotBright sunroomAmple storageLaundry roomBreakfast barFormal dining room
- 115 days
- 222
- 7
Zillow last checked:
Listing updated:
Listed by:
Aubra Palermo 815-297-1778,
Re/Max Unites
Source: NorthWest Illinois Alliance of REALTORS®,MLS#: 202603783
Facts & features
Interior
Bedrooms & bathrooms
- Bedrooms: 4
- Bathrooms: 3
- Full bathrooms: 2
- 1/2 bathrooms: 1
- Main level bathrooms: 1
Primary bedroom
- Level: Upper
- Area: 208
- Dimensions: 16 x 13
Bedroom 2
- Level: Upper
- Area: 110
- Dimensions: 11 x 10
Bedroom 3
- Level: Upper
- Area: 132
- Dimensions: 12 x 11
Bedroom 4
- Level: Upper
- Area: 84
- Dimensions: 12 x 7
Dining room
- Level: Main
- Area: 168
- Dimensions: 14 x 12
Family room
- Level: Lower
- Area: 198
- Dimensions: 18 x 11
Kitchen
- Level: Main
- Area: 264
- Dimensions: 24 x 11
Living room
- Level: Main
- Area: 247
- Dimensions: 19 x 13
Heating
- Forced Air
Cooling
- Central Air
Appliances
- Included: Dishwasher, Microwave, Refrigerator, Stove/Cooktop, Water Softener, Gas Water Heater
- Laundry: Main Level
Features
- L.L. Finished Space
- Basement: Full,Finished
- Has fireplace: No
Interior area
- Total structure area: 2,818
- Total interior livable area: 2,818 sqft
- Finished area above ground: 2,234
- Finished area below ground: 584
Property
Parking
- Total spaces: 2
- Parking features: Attached
- Garage spaces: 2
Features
- Levels: Two
- Stories: 2
- Patio & porch: Patio
- Fencing: Fenced
Lot
- Size: 0.4 Acres
- Features: City/Town
Details
- Parcel number: 181335405010
Construction
Type & style
- Home type: SingleFamily
- Property subtype: Single Family Residence
Materials
- Vinyl
- Roof: Shingle
Condition
- Year built: 1998
Utilities & green energy
- Electric: Circuit Breakers
- Sewer: City/Community
- Water: City/Community
Community & HOA
Community
- Subdivision: IL
Location
- Region: Freeport
Financial & listing details
- Price per square foot: $101/sqft
- Tax assessed value: $199,782
- Annual tax amount: $7,142
- Price range: $285K - $285K
- Date on market: 6/25/2026
- Ownership: Fee Simple
Estimated market value
$279,500
$266,000 - $293,000
$2,287/mo
Price history
| Date | Event | Price |
|---|---|---|
| 6/25/2026 | Listed for sale | $285,000+5.6%$101/sqft |
Source:  NorthWest Illinois Alliance of REALTORS® #202603783 Report a problem NorthWest Illinois Alliance of REALTORS® #202603783 Report a problem | ||
| 11/3/2025 | Listing removed | $270,000$96/sqft |
Source: NorthWest Illinois Alliance of REALTORS® #202505082 Report a problem | ||
| 9/15/2025 | Listed for sale | $270,000$96/sqft |
Source: NorthWest Illinois Alliance of REALTORS® #202505082 Report a problem | ||
| 9/9/2025 | Contingent | $270,000$96/sqft |
Source:  MRED as distributed by MLS GRID #12452691 Report a problem MRED as distributed by MLS GRID #12452691 Report a problem | ||
| 9/9/2025 | Pending sale | $270,000$96/sqft |
Source: NorthWest Illinois Alliance of REALTORS® #202505082 Report a problem | ||
| 8/21/2025 | Listed for sale | $270,000+66.7%$96/sqft |
Source: NorthWest Illinois Alliance of REALTORS® #202505082 Report a problem | ||
| 6/6/2019 | Sold | $162,000-1.8%$57/sqft |
Source: MRED as distributed by MLS GRID #10267468 Report a problem | ||
| 4/17/2019 | Price change | $164,900-2.9%$59/sqft |
Source: NextHome First Class #10267468 Report a problem | ||
| 4/3/2019 | Price change | $169,900-2.9%$60/sqft |
Source: NextHome First Class #10267468 Report a problem | ||
| 4/1/2019 | Listed for sale | $174,900$62/sqft |
Source: NextHome First Class #10267468 Report a problem | ||
| 3/30/2019 | Pending sale | $174,900$62/sqft |
Source: NextHome First Class #10267468 Report a problem | ||
| 3/21/2019 | Price change | $174,900-2.8%$62/sqft |
Source: NextHome First Class #10267468 Report a problem | ||
| 2/8/2019 | Listed for sale | $179,900+15.1%$64/sqft |
Source: NextHome First Class #10267468 Report a problem | ||
| 9/20/2012 | Sold | $156,300$55/sqft |
Source: NorthWest Illinois Alliance of REALTORS® #111134 Report a problem | ||
Public tax history
| Year | Property taxes | Tax assessment |
|---|---|---|
| 2024 | $6,796 -1.5% | $66,594 +5.2% |
| 2023 | $6,897 +3.5% | $63,313 +6.1% |
| 2022 | $6,663 +7.5% | $59,684 +8.8% |
| 2021 | $6,199 +1% | $54,877 +3.2% |
| 2020 | $6,137 -4.3% | $53,165 -2.7% |
| 2019 | $6,413 -8.8% | $54,645 +2.7% |
| 2018 | $7,032 +1.9% | $53,227 +1.9% |
| 2017 | $6,901 +0% | $52,232 -1.1% |
| 2016 | $6,899 +4.8% | $52,818 +3.3% |
| 2015 | $6,581 +10.2% | $51,108 +2.3% |
| 2013 | $5,972 | $49,936 +7% |
| 2010 | -- | $46,667 -19.4% |
| 2009 | -- | $57,867 -0.2% |
| 2008 | -- | $57,979 |
Find assessor info on the county website
Monthly payment
Est. payment
Payment breakdown
Explore the cost of this home by adjusting the details. Changes won't be saved.Climate risks
Neighborhood: 61032
Nearby schools
Schools provided by the listing agent
- Elementary: Empire Elementary
- Middle: Freeport Jr High
- High: Freeport High
- District: Freeport 145
Source: NorthWest Illinois Alliance of REALTORS®. This data may not be complete. We recommend contacting the local school district to confirm school assignments for this home.
Similar homes
- $278,0003 bd3 ba2.9k sqft829 Sutton Pl, Freeport, IL 61032Active
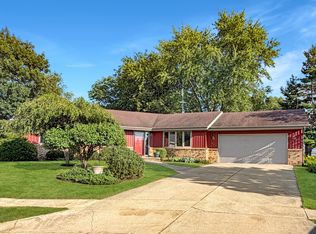 MLS ID #12709545, Kimberly Taylor, MRP, NextHome First Class. MRED as distributed by MLS GRID
 - $258,5003 bd3 ba2.3k sqft705 Chelsea Ct, Freeport, IL 61032Active
 MLS ID #12727472, Kimberly Taylor, MRP, NextHome First Class. MRED as distributed by MLS GRID
 - $274,9003 bd3 ba4k sqft3001 Countryside Ln, Freeport, IL 61032For Sale
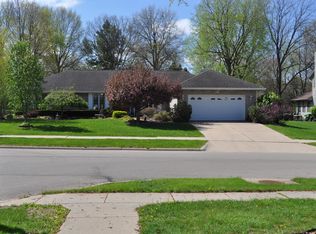 MLS ID #202602312, Tim Davenport. NorthWest Illinois Alliance of REALTORS®
 - $340,0004 bd3 ba3.3k sqft684 Sioux Dr, Freeport, IL 61032For Sale
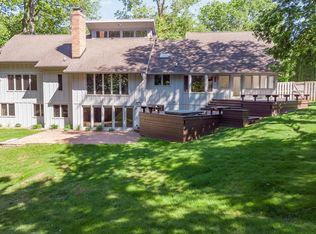 MLS ID #202507451, Aubra Palermo. NorthWest Illinois Alliance of REALTORS®
