Welcome home to this spacious ranch offering nearly 1,800 square feet of comfortable main-level living, plus a full basement with endless possibilities for additional living space, storage, or future finishing. From the moment you arrive, you'll appreciate the beautifully maintained curb appeal and the exceptional outdoor setting. The backyard is fully fenced and thoughtfully landscaped, creating a private oasis surrounded by mature plantings that provide both beauty and seclusion. Whether you're entertaining guests, gardening, or simply enjoying a quiet evening outdoors, this peaceful retreat is sure to impress. Inside, you'll find a generous floor plan designed for everyday comfort and convenience, with spacious living areas ready to accommodate your lifestyle. The full basement offers incredible flexibility for a recreation room, home gym, or additional storage. If you've been searching for a home that combines generous living space with a beautifully landscaped, private outdoor setting, this ranch is one you won't want to miss. Schedule your private showing today!
Active
Price cut: $11.9K (8/21)
$278,000
829 Sutton Pl, Freeport, IL 61032
3beds
2,926sqft
Single Family Residence
Built in 1984
0.47 Acres Lot
$272,500 Zestimate®
$95/sqft
$-- HOA
What's special
Spacious ranchBeautifully maintained curb appealExceptional outdoor settingBackyard is fully fencedPeaceful retreat
- 70 days
- 423
- 19
Zillow last checked:
Listing updated:
Listed by:
Kimberly Taylor, MRP 815-541-5557,
NextHome First Class,
Becky Taylor 815-232-4433,
NextHome First Class
Source: MRED as distributed by MLS GRID,MLS#: 12709545
Facts & features
Interior
Bedrooms & bathrooms
- Bedrooms: 3
- Bathrooms: 3
- Full bathrooms: 2
- 1/2 bathrooms: 1
Rooms
- Room types: Office
Primary bedroom
- Features: Bathroom (Full)
- Level: Main
- Area: 208 Square Feet
- Dimensions: 16X13
Bedroom 2
- Level: Main
- Area: 121 Square Feet
- Dimensions: 11X11
Bedroom 3
- Level: Main
- Area: 110 Square Feet
- Dimensions: 11X10
Dining room
- Level: Main
- Area: 247 Square Feet
- Dimensions: 19X13
Family room
- Level: Basement
- Area: 510 Square Feet
- Dimensions: 34X15
Kitchen
- Features: Kitchen (Eating Area-Breakfast Bar, Eating Area-Table Space, Pantry-Closet)
- Level: Main
- Area: 220 Square Feet
- Dimensions: 20X11
Laundry
- Level: Basement
- Area: 156 Square Feet
- Dimensions: 13X12
Living room
- Level: Main
- Area: 380 Square Feet
- Dimensions: 20X19
Office
- Level: Basement
- Area: 156 Square Feet
- Dimensions: 13X12
Heating
- Natural Gas, Forced Air
Cooling
- Central Air
Features
- 1st Floor Bedroom
- Basement: Partially Finished,Full
- Number of fireplaces: 1
- Fireplace features: Gas Log, Living Room
Interior area
- Total structure area: 3,326
- Total interior livable area: 2,926 sqft
- Finished area below ground: 1,580
Property
Parking
- Total spaces: 2
- Parking features: Concrete, Yes, Garage Owned, Attached, Garage
- Attached garage spaces: 2
Accessibility
- Accessibility features: No Disability Access
Features
- Stories: 1
- Patio & porch: Deck
Lot
- Size: 0.47 Acres
- Dimensions: 52X142X103X161X98
- Features: Cul-De-Sac
Details
- Additional structures: Shed(s)
- Parcel number: 18133530201900
- Special conditions: None
Construction
Type & style
- Home type: SingleFamily
- Architectural style: Ranch
- Property subtype: Single Family Residence
Materials
- Brick, Frame, Stone
- Roof: Asphalt
Condition
- New construction: No
- Year built: 1984
Utilities & green energy
- Electric: Circuit Breakers
- Sewer: Public Sewer
- Water: Public
Community & HOA
HOA
- Services included: None
Location
- Region: Freeport
Financial & listing details
- Price per square foot: $95/sqft
- Tax assessed value: $199,587
- Annual tax amount: $7,746
- Date on market: 7/20/2026
- Ownership: Fee Simple
Estimated market value
$272,500
$259,000 - $286,000
$2,021/mo
Price history
| Date | Event | Price |
|---|---|---|
| 8/21/2026 | Price change | $278,000-4.1%$95/sqft |
Source:  MRED as distributed by MLS GRID #12709545 Report a problem MRED as distributed by MLS GRID #12709545 Report a problem | ||
| 7/20/2026 | Listed for sale | $289,900+34.8%$99/sqft |
Source: MRED as distributed by MLS GRID #12709545 Report a problem | ||
| 8/23/2024 | Sold | $215,000-6.5%$73/sqft |
Source:  NorthWest Illinois Alliance of REALTORS® #202403908 Report a problem NorthWest Illinois Alliance of REALTORS® #202403908 Report a problem | ||
| 8/14/2024 | Pending sale | $230,000$79/sqft |
Source: NorthWest Illinois Alliance of REALTORS® #202403908 Report a problem | ||
| 8/14/2024 | Contingent | $230,000$79/sqft |
Source: MRED as distributed by MLS GRID #12120019 Report a problem | ||
| 7/23/2024 | Listed for sale | $230,000+49.4%$79/sqft |
Source: NorthWest Illinois Alliance of REALTORS® #202403908 Report a problem | ||
| 8/11/2008 | Sold | $154,000$53/sqft |
Source: Agent Provided Report a problem | ||
Public tax history
| Year | Property taxes | Tax assessment |
|---|---|---|
| 2024 | $7,449 +15.6% | $66,529 +3.4% |
| 2023 | $6,442 +29.2% | $64,339 +25.7% |
| 2022 | $4,986 +4.1% | $51,169 +4.9% |
| 2021 | $4,789 +1.6% | $48,760 +3.2% |
| 2020 | $4,715 +4.6% | $47,239 +4.5% |
| 2019 | $4,507 +3.2% | $45,184 +2.6% |
| 2018 | $4,366 +2.5% | $44,049 +1.8% |
| 2017 | $4,261 -0.3% | $43,253 -1.1% |
| 2016 | $4,274 +7.3% | $43,722 +4.2% |
| 2015 | $3,984 +0.3% | $41,940 -5.2% |
| 2013 | $3,974 | $44,233 -12.1% |
| 2010 | -- | $50,333 -1.6% |
| 2009 | -- | $51,130 |
| 2008 | -- | $51,130 |
Find assessor info on the county website
Monthly payment
Est. payment
Payment breakdown
Explore the cost of this home by adjusting the details. Changes won't be saved.Climate risks
Neighborhood: 61032
Nearby schools
Schools provided by the listing agent
- Middle: Freeport Junior High School
- High: Freeport High School
- District: 145
Source: MRED as distributed by MLS GRID. This data may not be complete. We recommend contacting the local school district to confirm school assignments for this home.
Similar homes
- $285,0004 bd3 ba2.8k sqft1891 Indian Springs Ct, Freeport, IL 61032For Sale
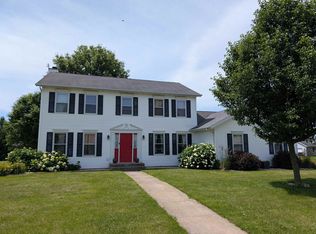 MLS ID #202603783, Aubra Palermo. NorthWest Illinois Alliance of REALTORS®
 - $274,9003 bd3 ba4k sqft3001 Countryside Ln, Freeport, IL 61032For Sale
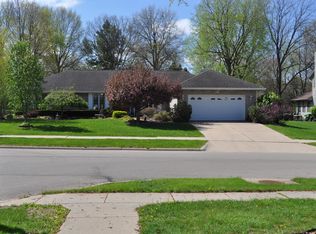 MLS ID #202602312, TIM DAVENPORT. NorthWest Illinois Alliance of REALTORS®
 - $245,0004 bd3 ba2.1k sqft1071 Arapaho Dr, Freeport, IL 61032For Sale
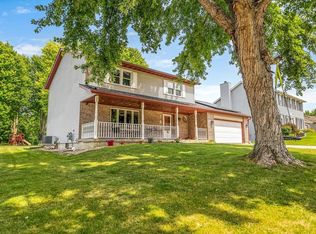 MLS ID #202604980, Kelly Lach. NorthWest Illinois Alliance of REALTORS®
 - $239,9003 bd2 ba1.7k sqft2282 Shepard Dr, Freeport, IL 61032For Sale
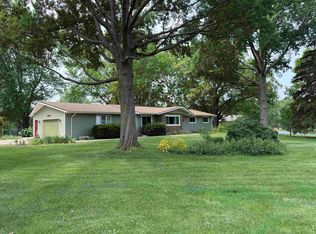 MLS ID #202604652, JOSH LONGAMORE. NorthWest Illinois Alliance of REALTORS®
