
Room to grow, gather, and make memories. This updated 4-bedroom, 3-bath split-level sits on a generous, tree-filled lot, offering plenty of space to enjoy the outdoors. Mature trees provide beauty, shade, and privacy, creating a peaceful setting for relaxing, playing, or entertaining. Inside, the flexible layout is ideal for families or multi-generational living. The eat-in kitchen is the heart of the home, while the walkout lower-level family room, featuring a fireplace provides the perfect space for movie nights or a separate gathering space for guests. Recent updates include renovated bathrooms with solid surface countertops, fresh interior and exterior paint, updated flooring, updated lighting, a new garage door, and new flooring in the primary bedroom. The attached 2-car garage with a workshop offers additional storage and workspace for hobbies or projects. Additional updates include a 2021 water heater and 2019 stove and dishwasher, making this home move-in ready. Located in the Forrestville Valley School District, this home also offers access to an exceptional educational opportunity. Eligible Forreston High School graduates may qualify for the Max Wenzel Educational Scholarship, helping make higher education more affordable for graduates. Some of the furniture may be virtually staged, no alterations or changes to the home!
For sale
Price cut: $16K (9/2)
$279,000
64 S Bunker Hill Rd, German Valley, IL 61039
4beds
2,270sqft
Single Family Residence
Built in 1977
0.48 Acres Lot
$269,900 Zestimate®
$123/sqft
$-- HOA
What's special
New garage doorGenerous tree-filled lotUpdated lightingUpdated flooring
- 73 days
- 425
- 22
Zillow last checked:
Listing updated:
Listed by:
Aubra Palermo 815-297-1778,
Re/Max Unites
Source: NorthWest Illinois Alliance of REALTORS®,MLS#: 202604374
Facts & features
Interior
Bedrooms & bathrooms
- Bedrooms: 4
- Bathrooms: 3
- Full bathrooms: 3
- Main level bedrooms: 2
Primary bedroom
- Level: Main
- Area: 150
- Dimensions: 15 x 10
Bedroom 2
- Level: Main
- Area: 150
- Dimensions: 15 x 10
Bedroom 3
- Level: Lower
- Area: 110
- Dimensions: 10 x 11
Bedroom 4
- Level: Lower
- Area: 154
- Dimensions: 14 x 11
Dining room
- Level: Main
- Area: 225
- Dimensions: 25 x 9
Family room
- Level: Basement
- Area: 299
- Dimensions: 23 x 13
Kitchen
- Level: Main
- Area: 225
- Dimensions: 25 x 9
Living room
- Level: Main
- Area: 325
- Dimensions: 25 x 13
Heating
- Baseboard, Radiant, Electric
Cooling
- Central Air
Appliances
- Included: Dishwasher, Refrigerator, Stove/Cooktop, Natural Gas Water Heater
- Laundry: In Basement
Features
- L.L. Finished Space
- Basement: Full,Finished,Full Exposure
- Number of fireplaces: 1
- Fireplace features: Gas
Interior area
- Total structure area: 2,270
- Total interior livable area: 2,270 sqft
- Finished area above ground: 2,270
- Finished area below ground: 0
Video & virtual tour
Property
Parking
- Total spaces: 2
- Parking features: Attached
- Garage spaces: 2
Features
- Levels: Tri/Quad/Multi-Level
Lot
- Size: 0.48 Acres
- Features: Full Exposure, City/Town
Details
- Parcel number: 052031227020
Construction
Type & style
- Home type: SingleFamily
- Property subtype: Single Family Residence
Materials
- Siding, Aluminum
- Roof: Shingle
Condition
- Year built: 1977
Utilities & green energy
- Electric: Circuit Breakers
- Sewer: City/Community
- Water: City/Community
Community & HOA
Community
- Subdivision: IL
Location
- Region: German Valley
Financial & listing details
- Price per square foot: $123/sqft
- Tax assessed value: $138,261
- Annual tax amount: $3,463
- Price range: $279K - $279K
- Date on market: 7/17/2026
- Cumulative days on market: 73 days
- Ownership: Fee Simple
Estimated market value
$269,900
$256,000 - $283,000
$2,110/mo
Price history
| Date | Event | Price |
|---|---|---|
| 9/2/2026 | Price change | $279,000-5.4%$123/sqft |
Source:  NorthWest Illinois Alliance of REALTORS® #202604374 Report a problem NorthWest Illinois Alliance of REALTORS® #202604374 Report a problem | ||
| 7/17/2026 | Listed for sale | $295,000$130/sqft |
Source: NorthWest Illinois Alliance of REALTORS® #202604374 Report a problem | ||
Public tax history
| Year | Property taxes | Tax assessment |
|---|---|---|
| 2024 | $3,327 +10.6% | $46,087 +16.1% |
| 2023 | $3,008 +1% | $39,699 |
| 2022 | $2,979 -9.8% | $39,699 +7.9% |
| 2021 | $3,303 -5.3% | $36,783 -16.7% |
| 2020 | $3,489 +16.4% | $44,134 +2% |
| 2019 | $2,997 +8.2% | $43,269 +6.8% |
| 2018 | $2,771 +2.2% | $40,500 +2.6% |
| 2017 | $2,712 -2% | $39,465 +1.6% |
| 2016 | $2,768 +1.6% | $38,830 +1.5% |
| 2015 | $2,724 -1.9% | $38,256 -4.7% |
| 2013 | $2,778 | $40,148 -8% |
| 2010 | -- | $43,630 |
| 2009 | -- | $43,630 |
Find assessor info on the county website
Monthly payment
Est. payment
Payment breakdown
Explore the cost of this home by adjusting the details. Changes won't be saved.Climate risks
Neighborhood: 61039
Nearby schools
Schools provided by the listing agent
- Elementary: German Valley Grade
- Middle: Forreston Junior/Senior High
- High: Forreston Junior/Senior High
- District: ForrestVille Valley 221
Source: NorthWest Illinois Alliance of REALTORS®. This data may not be complete. We recommend contacting the local school district to confirm school assignments for this home.
Similar homes
- $170,0004 bd1 ba2.1k sqft102 S Rock City Rd, German Valley, IL 61039For Sale
 MLS ID #202603833, Joseph Sanner. NorthWest Illinois Alliance of REALTORS®
 - $278,0003 bd3 ba2.9k sqft829 Sutton Pl, Freeport, IL 61032Active
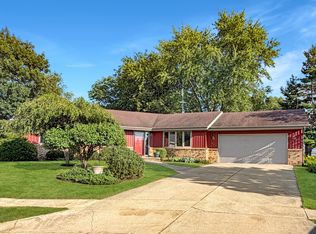 MLS ID #12709545, Kimberly Taylor, MRP, NextHome First Class. MRED as distributed by MLS GRID
 - $285,0004 bd3 ba2.8k sqft1891 Indian Springs Ct, Freeport, IL 61032For Sale
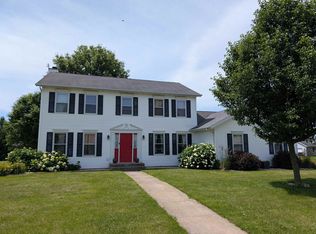 MLS ID #202603783, Aubra Palermo. NorthWest Illinois Alliance of REALTORS®
 - $280,0003 bd2 ba2.5k sqft8694 N Glacier Dr, Byron, IL 61010For Sale
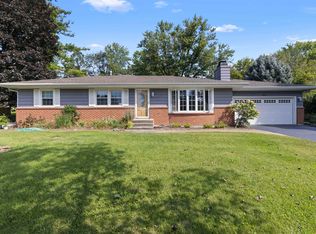 MLS ID #202605421, Nicholas Suchoski. NorthWest Illinois Alliance of REALTORS®
