This newly updated Lake Summerset home would make a great full-time location or weekend getaway, featuring a private deck and patio to enjoy the outdoors. With 2 bedrooms and a bathroom on each floor, as well as additional living space in the lower level, there is plenty of room to spread out. Lake Summerset amenities include access to the pool and splash pad, two beaches, two marinas, excellent fishing and numerous opportunities for fun or relaxation. Bring your golf cart! Key Details: - Space: 1,978 finished sq. ft. - Bedrooms/Bathrooms: 4 bedrooms, 2 updated bathrooms - Garage: large 2.5-car garage with large workspace Recent Upgrades & Features: - Brand-new quartz countertops - New flooring throughout - Freshly painted interior - New gas furnace - New metal roof and gutters - Several new windows - New concrete driveway - New deck boards and steps(deck off dining room via sliding glass door) - Large cement patio off the walkout lower level - Updated lighting throughout - Vaulted ceilings - Walkout lower level
For sale
$269,000
1218 Lake Summerset Rd, Davis, IL 61019
4beds
2,020sqft
Single Family Residence
Built in 1971
0.41 Acres Lot
$254,100 Zestimate®
$133/sqft
$98/mo HOA
What's special
Freshly painted interiorUpdated lighting throughoutSeveral new windowsVaulted ceilingsNew gas furnaceNew flooring throughoutWalkout lower level
- 24 days
- 1,255
- 41
Likely to sell faster than
Zillow last checked:
Listing updated:
Listed by:
Scott Wilke 815-793-5831,
Best Realty
Source: NorthWest Illinois Alliance of REALTORS®,MLS#: 202606325
Facts & features
Interior
Bedrooms & bathrooms
- Bedrooms: 4
- Bathrooms: 2
- Full bathrooms: 2
- Main level bathrooms: 1
- Main level bedrooms: 2
Primary bedroom
- Level: Main
- Area: 149.5
- Dimensions: 11.5 x 13
Bedroom 2
- Level: Main
- Area: 104.5
- Dimensions: 9.5 x 11
Bedroom 3
- Level: Lower
- Area: 165.6
- Dimensions: 13.8 x 12
Bedroom 4
- Level: Lower
- Area: 170
- Dimensions: 10 x 17
Dining room
- Level: Main
- Area: 132
- Dimensions: 12 x 11
Family room
- Level: Lower
- Area: 151.8
- Dimensions: 13.8 x 11
Kitchen
- Level: Main
- Area: 126.5
- Dimensions: 11.5 x 11
Living room
- Level: Main
- Area: 270.25
- Dimensions: 11.5 x 23.5
Heating
- Forced Air, Natural Gas
Cooling
- Central Air
Appliances
- Included: Dryer, Refrigerator, Stove/Cooktop, Washer, Electric Water Heater
- Laundry: In Basement
Features
- L.L. Finished Space, Ceiling-Vaults/Cathedral, Ceiling-Wood Decorative, Solid Surface Counters
- Basement: Full,Basement Entrance,Finished,Full Exposure
- Has fireplace: No
Interior area
- Total structure area: 2,020
- Total interior livable area: 2,020 sqft
- Finished area above ground: 1,010
- Finished area below ground: 1,010
Property
Parking
- Total spaces: 2.5
- Parking features: Attached
- Garage spaces: 2.5
Features
- Patio & porch: Deck, Patio
Lot
- Size: 0.41 Acres
- Features: County Taxes, Full Exposure
Details
- Parcel number: 0506203046
- Special conditions: Estate
Construction
Type & style
- Home type: SingleFamily
- Architectural style: Ranch
- Property subtype: Single Family Residence
Materials
- Wood
- Roof: Metal
Condition
- Year built: 1971
Utilities & green energy
- Electric: Circuit Breakers
- Sewer: City/Community
- Water: City/Community
Community & HOA
Community
- Features: Gated
- Subdivision: IL
HOA
- Has HOA: Yes
- Services included: Pool Access, Water Access
- HOA fee: $1,175 annually
Location
- Region: Davis
Financial & listing details
- Price per square foot: $133/sqft
- Tax assessed value: $206,922
- Annual tax amount: $4,024
- Price range: $269K - $269K
- Date on market: 10/6/2026
- Cumulative days on market: 25 days
- Ownership: Fee Simple
- Road surface type: Hard Surface Road
Estimated market value
$254,100
$241,000 - $267,000
$2,341/mo
Price history
| Date | Event | Price |
|---|---|---|
| 10/6/2026 | Listed for sale | $269,000$133/sqft |
Source:  NorthWest Illinois Alliance of REALTORS® #202606325 Report a problem | ||
Public tax history
| Year | Property taxes | Tax assessment |
|---|---|---|
| 2025 | $4,025 +4.7% | $68,974 +10.7% |
| 2024 | $3,843 +13.9% | $62,290 +16.7% |
| 2023 | $3,374 +14.5% | $53,377 +13.2% |
| 2022 | $2,948 | $47,151 +8.6% |
| 2021 | -- | $43,417 +3.9% |
| 2020 | $2,930 +2.3% | $41,775 +2.6% |
| 2019 | $2,866 +1.6% | $40,717 +4.2% |
| 2018 | $2,821 -1.4% | $39,087 +2% |
| 2017 | $2,860 | $38,321 |
| 2016 | $2,860 -6% | $38,321 |
| 2015 | $3,042 -0.1% | $38,321 |
| 2014 | $3,045 -15.6% | $38,321 -22.3% |
| 2009 | $3,609 | $49,298 +7.7% |
| 2007 | -- | $45,786 +3.3% |
| 2006 | -- | $44,302 +5.5% |
| 2005 | -- | $41,997 +6.3% |
| 2004 | -- | $39,519 +7.6% |
| 2003 | -- | $36,719 +1.1% |
| 2001 | -- | $36,316 +4.1% |
| 2000 | -- | $34,899 -2.3% |
| 1999 | -- | $35,713 |
Find assessor info on the county website
Monthly payment
Est. payment
Payment breakdown
Explore the cost of this home by adjusting the details. Changes won't be saved.Climate risks
Neighborhood: 61019
Nearby schools
Schools provided by the listing agent
- Elementary: Durand
- Middle: Durand
- High: Durand
- District: Durand
Source: NorthWest Illinois Alliance of REALTORS®. This data may not be complete. We recommend contacting the local school district to confirm school assignments for this home.
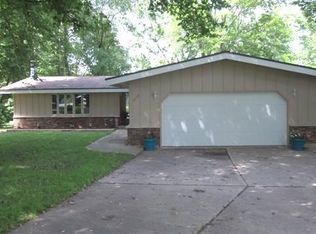
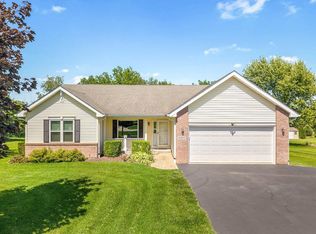
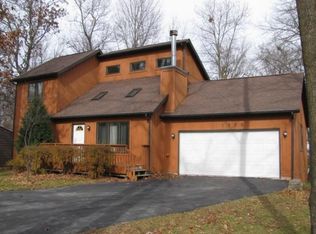
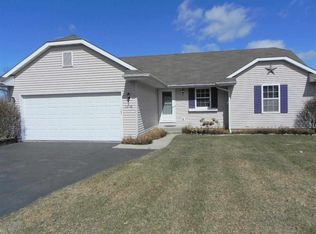
Similar homes
- $264,9004 bd2 ba1.8k sqft1284 Lake Summerset Rd, Davis, IL 61019For Sale
 MLS ID #202606701, Heather Manis. NorthWest Illinois Alliance of REALTORS®
- $244,9003 bd3 ba1.8k sqft1659 Larchmont Rd, Davis, IL 61019For Sale
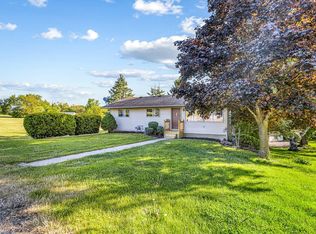 MLS ID #202604664, Sheila Romey. NorthWest Illinois Alliance of REALTORS®
- $299,0003 bd2 ba2.6k sqft1470 Chadbourne Dr, Davis, IL 61019For Sale
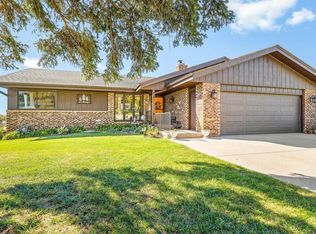 MLS ID #202606615, Christine Wilke. NorthWest Illinois Alliance of REALTORS®
- $299,0004 bd2 ba2.4k sqft788 Gainsboro Rd, Davis, IL 61019For Sale
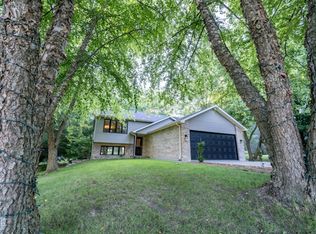 MLS ID #202606628, Tammy DeMus. NorthWest Illinois Alliance of REALTORS®
