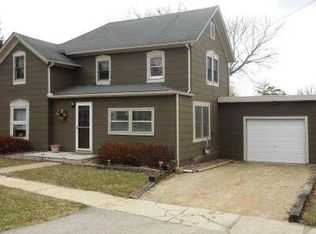
Take advantage of this Spacious, Historic, updated two-story, originally built in 1896! Open concept, with a lot of the old features! Generous sized laundry room/ entry room with shelving and side deck! Both upstairs and downstairs bathrooms freshly remodeled! Entry/ family room with faux fireplace & mantel. Spacious dedicated Dining room with can lighting, Custom Kitchen with eat at bar, wainscoting, faux exposed beams, & an extra large sliding glass door that leads to 16x16 back deck with privacy fence, Mature Maple tree, & yard with alley access! Walking distance to park & downtown area! Extra deep 1.5 car attached garage. New Gutters & roof in 2020. New furnace 2025. New Water Heater 2026, new Siding 2026. Own a piece of history, Oldest home in town, it is the original Stanton farm house, that Davis Bought & Built the town around them! Old small Cellar just big enough to house your heater, water heater, and some storage space.
Price change
Price cut: $2.5K (10/9)
$162,500
312 N Stanton St, Davis, IL 61019
3beds
1,700sqft
Single Family Residence
Built in 1896
8,712 Square Feet Lot
$154,100 Zestimate®
$96/sqft
$-- HOA
What's special
Mature maple treeUpdated two-storyOpen conceptSide deckFaux exposed beamsYard with alley access
- 47 days
- 820
- 95
Zillow last checked:
Listing updated:
Listed by:
Heidi Singler 708-478-1212,
Village Realty, Inc.
Source: MRED as distributed by MLS GRID,MLS#: 12610122
Facts & features
Interior
Bedrooms & bathrooms
- Bedrooms: 3
- Bathrooms: 2
- Full bathrooms: 1
- 1/2 bathrooms: 1
Rooms
- Room types: No additional rooms
Primary bedroom
- Level: Second
- Area: 143 Square Feet
- Dimensions: 13X11
Bedroom 2
- Level: Second
- Area: 110 Square Feet
- Dimensions: 11X10
Bedroom 3
- Level: Second
- Area: 110 Square Feet
- Dimensions: 11X10
Dining room
- Level: Main
- Area: 168 Square Feet
- Dimensions: 14X12
Kitchen
- Features: Kitchen (Eating Area-Breakfast Bar, Eating Area-Table Space)
- Level: Main
- Area: 216 Square Feet
- Dimensions: 12X18
Laundry
- Level: Main
- Area: 104 Square Feet
- Dimensions: 13X8
Living room
- Level: Main
- Area: 360 Square Feet
- Dimensions: 20X18
Heating
- Natural Gas
Cooling
- Central Air
Appliances
- Included: Range, Microwave, Dishwasher, Refrigerator
- Laundry: Main Level
Features
- 1st Floor Full Bath, Built-in Features
- Windows: Screens
- Basement: Unfinished,Crawl Space,Cellar,Partial
- Number of fireplaces: 1
- Fireplace features: Family Room
Interior area
- Total structure area: 1,900
- Total interior livable area: 1,700 sqft
Video & virtual tour
Property
Parking
- Total spaces: 4
- Parking features: Yes, Garage Owned, Attached, Driveway, Owned, Garage
- Attached garage spaces: 1
- Has uncovered spaces: Yes
Accessibility
- Accessibility features: No Disability Access
Features
- Stories: 2
- Patio & porch: Deck
Lot
- Size: 8,712 Square Feet
- Dimensions: 50 x 112
- Features: Mature Trees
Details
- Parcel number: 06101335900400
- Special conditions: None
Construction
Type & style
- Home type: SingleFamily
- Property subtype: Single Family Residence
Materials
- Vinyl Siding
- Foundation: Stone
- Roof: Asphalt
Condition
- New construction: No
- Year built: 1896
- Major remodel year: 2012
Utilities & green energy
- Sewer: Public Sewer
- Water: Public
Community & HOA
Community
- Features: Park, Sidewalks, Street Lights, Street Paved
HOA
- Services included: None
Location
- Region: Davis
Financial & listing details
- Price per square foot: $96/sqft
- Tax assessed value: $112,497
- Annual tax amount: $2,427
- Date on market: 8/25/2026
- Ownership: Fee Simple
Estimated market value
$154,100
$146,000 - $162,000
$1,483/mo
Price history
| Date | Event | Price |
|---|---|---|
| 10/9/2026 | Price change | $162,500-1.5%$96/sqft |
Source:  MRED as distributed by MLS GRID #12610122 Report a problem MRED as distributed by MLS GRID #12610122 Report a problem | ||
| 8/25/2026 | Listed for sale | $165,000+106.3%$97/sqft |
Source: MRED as distributed by MLS GRID #12610122 Report a problem | ||
| 12/20/2011 | Sold | $80,000$47/sqft |
Source:  NorthWest Illinois Alliance of REALTORS® #109477 Report a problem NorthWest Illinois Alliance of REALTORS® #109477 Report a problem | ||
Public tax history
| Year | Property taxes | Tax assessment |
|---|---|---|
| 2024 | $2,427 +6.3% | $37,499 +16.1% |
| 2023 | $2,283 +10.9% | $32,301 +12.2% |
| 2022 | $2,060 +8.5% | $28,801 +7.4% |
| 2021 | $1,898 +0.9% | $26,814 +2.9% |
| 2020 | $1,881 +3.3% | $26,066 +2% |
| 2019 | $1,821 +3.3% | $25,555 +2.8% |
| 2018 | $1,762 +3.4% | $24,871 +2.8% |
| 2017 | $1,704 +0.1% | $24,201 |
| 2016 | $1,702 -2.6% | $24,201 +0.7% |
| 2015 | $1,747 -3.5% | $24,021 -7% |
| 2013 | $1,810 | $25,828 -10.6% |
| 2010 | -- | $28,898 |
| 2009 | -- | $28,898 |
| 2008 | -- | $28,898 |
Find assessor info on the county website
Monthly payment
Est. payment
Payment breakdown
Explore the cost of this home by adjusting the details. Changes won't be saved.Climate risks
Neighborhood: 61019
Nearby schools
Schools provided by the listing agent
- Elementary: Dakota Elementary School
- Middle: Dakota Elementary School
- High: Dakota Jr Sr High School
- District: 201
Source: MRED as distributed by MLS GRID. This data may not be complete. We recommend contacting the local school district to confirm school assignments for this home.
Similar homes
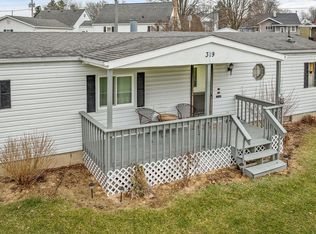
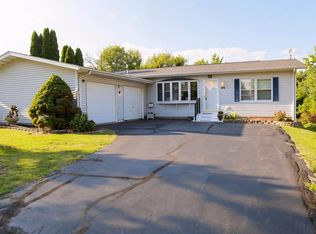
- $224,0002 bd3 ba1.5k sqft519 Drexel Rd, Davis, IL 61019For Sale
 MLS ID #202605473, Don Morgan. NorthWest Illinois Alliance of REALTORS®
 - $169,0003 bd2 ba1.9k sqft25 S Lafayette, Cedarville, IL 61013For Sale
 MLS ID #202606110, Scott Wilke. NorthWest Illinois Alliance of REALTORS®
 - $199,0003 bd2 ba1.1k sqft6581 Happy Acres Rd, Rockford, IL 61101For Sale
 MLS ID #202606394, Milena Cojkic. NorthWest Illinois Alliance of REALTORS®
 - $145,0003 bd1 ba1.6k sqft110 N Harrison St, Cedarville, IL 61013For Sale
 MLS ID #202604839, Angela Schmidt. NorthWest Illinois Alliance of REALTORS®
