Must come and see this renovated 2-story brick home in Orangeville, IL. Approximately 1900 sq ft of living space, featuring 4 spacious bedrooms, 2 full bathrooms, and a generously sized living area designed for comfortable everyday living. Recent 2026 updates include new windows, central air, furnace, sump pump, electrical panel, water resistant flooring throughout, professionally completed tuck-pointing all providing peace of mind. Additional highlights include enclosed front and back porches, 1 attached and 1 detached garage offering abundant storage and parking. Conveniently located near downtown Orangeville - schedule your showing today and discover all this exceptional property has to offer!
For sale
$210,000
102 E High St, Orangeville, IL 61060
4beds
1,902sqft
:
Get pre-qualified$1,579/mo
Single Family Residence
Built in 1860
1.16 Acres Lot
$208,700 Zestimate®
$110/sqft
$-- HOA
What's special
New windowsCentral airWater resistant flooring throughout
- 12 days |
- 183 |
- 10 |
Zillow last checked:
Listing updated:
Listed by:
Angelica Figueroa 608-931-2111,
Century 21 Affiliated
Source: NorthWest Illinois Alliance of REALTORS®,MLS#: 202604359
Facts & features
Interior
Bedrooms & bathrooms
- Bedrooms: 4
- Bathrooms: 2
- Full bathrooms: 2
- Main level bathrooms: 1
Primary bedroom
- Level: Upper
- Area: 184.83
- Dimensions: 18.3 x 10.1
Bedroom 2
- Level: Upper
- Area: 181.04
- Dimensions: 14.6 x 12.4
Bedroom 3
- Level: Upper
- Area: 132.54
- Dimensions: 14.1 x 9.4
Bedroom 4
- Level: Upper
- Area: 132.54
- Dimensions: 14.1 x 9.4
Dining room
- Level: Main
- Area: 198
- Dimensions: 18 x 11
Kitchen
- Level: Main
- Area: 255
- Dimensions: 17 x 15
Living room
- Level: Main
- Area: 192
- Dimensions: 16 x 12
Heating
- Forced Air, Natural Gas
Cooling
- Central Air
Appliances
- Included: Refrigerator, Stove/Cooktop, Gas Water Heater
- Laundry: Main Level
Features
- Basement: Full,Basement Entrance
- Has fireplace: No
Interior area
- Total structure area: 1,902
- Total interior livable area: 1,902 sqft
- Finished area above ground: 1,902
- Finished area below ground: 0
Property
Parking
- Total spaces: 2
- Parking features: Attached, Detached
- Garage spaces: 2
Features
- Levels: Two
- Stories: 2
Lot
- Size: 1.16 Acres
- Features: City/Town
Details
- Parcel number: 160336251008
Construction
Type & style
- Home type: SingleFamily
- Property subtype: Single Family Residence
Materials
- Brick/Stone
- Roof: Shingle
Condition
- Year built: 1860
Utilities & green energy
- Electric: Circuit Breakers
- Sewer: City/Community
- Water: City/Community
Community & HOA
Community
- Subdivision: IL
Location
- Region: Orangeville
Financial & listing details
- Price per square foot: $110/sqft
- Annual tax amount: $2,025
- Price range: $210K - $210K
- Date on market: 7/16/2026
- Cumulative days on market: 13 days
- Ownership: Fee Simple
Estimated market value
$208,700
$198,000 - $219,000
$1,834/mo
Price history
| Date | Event | Price |
|---|---|---|
| 7/16/2026 | Listed for sale | $210,000$110/sqft |
Source:  NorthWest Illinois Alliance of REALTORS® #202604359 Report a problem NorthWest Illinois Alliance of REALTORS® #202604359 Report a problem | ||
| 7/13/2026 | Listing removed | $210,000$110/sqft |
Source:  MRED as distributed by MLS GRID #12685395 Report a problem MRED as distributed by MLS GRID #12685395 Report a problem | ||
| 7/7/2026 | Price change | $210,000-3.6%$110/sqft |
Source: MRED as distributed by MLS GRID #12685395 Report a problem | ||
| 6/23/2026 | Listed for sale | $217,900+431.5%$115/sqft |
Source: MRED as distributed by MLS GRID #12685395 Report a problem | ||
| 7/2/2025 | Sold | $41,000+2.5%$22/sqft |
Source: NorthWest Illinois Alliance of REALTORS® #202502839 Report a problem | ||
| 6/1/2025 | Pending sale | $40,000$21/sqft |
Source: NorthWest Illinois Alliance of REALTORS® #202502839 Report a problem | ||
| 5/30/2025 | Listed for sale | $40,000$21/sqft |
Source: NorthWest Illinois Alliance of REALTORS® #202502839 Report a problem | ||
Public tax history
Tax history is unavailable.
Monthly payment
Est. payment
Payment breakdown
Explore the cost of this home by adjusting the details. Changes won't be saved.Climate risks
Neighborhood: 61060
Nearby schools
GreatSchools rating
- 7/10Orangeville Elementary SchoolGrades: PK-5Distance: 0.2 mi
- 5/10Orangeville Jr High SchoolGrades: 6-8Distance: 0.2 mi
- 8/10Orangeville High SchoolGrades: 9-12Distance: 0.2 mi
Schools provided by the listing agent
- Elementary: Orangeville Elementary
- Middle: Orangeville Jr High
- High: Orangeville High
- District: Orangeville 203
Source: NorthWest Illinois Alliance of REALTORS®. This data may not be complete. We recommend contacting the local school district to confirm school assignments for this home.
- $210,0004 bd2 ba1.9k sqft102 E High, Orangeville, IL 61060For Sale
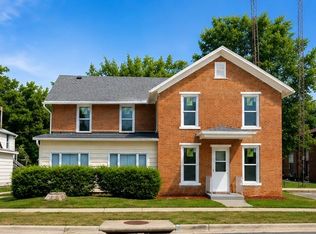
- $178,3003 bd2 ba1.7k sqft108 E High St, Orangeville, IL 61060Off Market
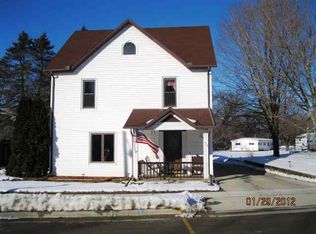
- $142,6003 bd1 ba1.1k sqft109 E High St, Orangeville, IL 61060Off Market

- $116,3002 bd1 ba-- sqft103 N Church St, Orangeville, IL 61060Off Market
- $122,2004 bd1 ba1.3k sqft105 E High St, Orangeville, IL 61060Off Market
- $228,3003 bd2 ba-- sqft108 E High, Orangeville, IL 61060Off Market
- $213,2003 bd1 ba-- sqft103 E High, Orangeville, IL 61060Off Market
- $23,256-- bd-- ba-- sqft104 N Church St, Orangeville, IL 61060Off Market
A local agent can set up tours, give advice and negotiate with sellers.
Similar homes
- $210,0004 bd2 ba1.9k sqft102 E High, Orangeville, IL 61060For SaleMLS ID #2028318, Angelica Figueroa. SCWMLS
- $218,0003 bd3 ba1.4k sqft312 S Church St, Orangeville, IL 61060Price Change
 MLS ID #12639757, Kimberly Taylor, MRP, NextHome First Class. MRED as distributed by MLS GRID
 - $169,0003 bd1 ba1.2k sqft104 S Johnson St, Orangeville, IL 61060Active
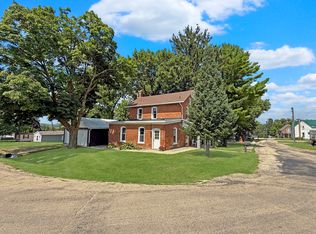 MLS ID #12710677, Kimberly Taylor, MRP, NextHome First Class. MRED as distributed by MLS GRID
 - $210,0003 bd2 ba1.2k sqft227 Meadow Dr, Orangeville, IL 61060For Sale
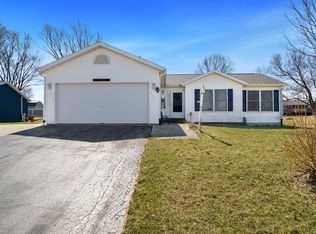 MLS ID #202601692, Laura Morgan. NorthWest Illinois Alliance of REALTORS®
 - $219,9003 bd2 ba2.3k sqft527 Timber Hills Dr, Freeport, IL 61032Re-activatedMLS ID #12630680, Kimberly Taylor, MRP, NextHome First Class. MRED as distributed by MLS GRID
- $205,0003 bd2 ba1.3k sqft3018 W Beaver Rd, Freeport, IL 61032For SaleMLS ID #202603412, JOAN WELT. NorthWest Illinois Alliance of REALTORS®
- $199,9003 bd2 ba2.2k sqft436 Hubbard St, Winslow, IL 61089For SaleMLS ID #202601052, Tonya Briggs. NorthWest Illinois Alliance of REALTORS®
- $215,0002 bd1 ba1.6k sqft576 Timber Hills Dr, Freeport, IL 61032ActiveMLS ID #12655012, Kimberly Taylor, MRP, NextHome First Class. MRED as distributed by MLS GRID
- $299,9003 bd1 ba1.3k sqftN307 Haddinger Rd, Monroe, WI 53566For SaleMLS ID #2028698, Patrick J Reese. SCWMLS
- $212,5003 bd2 ba2k sqft2057 State Route 26 N, Freeport, IL 61032For SaleMLS ID #202603513, Katie Arensdorf. NorthWest Illinois Alliance of REALTORS®
- $227,5004 bd3 ba2.2k sqft253 Park Crest Dr, Freeport, IL 61032For SaleMLS ID #202602449, FAYE HEILMAN. NorthWest Illinois Alliance of REALTORS®
- $212,5003 bd2 ba2k sqft2057 State Rte N, Freeport, IL 61032ActiveMLS ID #12678115, Katie Arensdorf, Key Realty - Rockford. MRED as distributed by MLS GRID
- $218,9003 bd2 ba2.1k sqft1431 State Route 75 E, Freeport, IL 61032ActiveMLS ID #12602004, Elsa Jimenez, Keller Williams Infinity. MRED as distributed by MLS GRID
- $--3 bd2 ba1.6k sqft831 S 17th Ave, Freeport, IL 61032AuctionAuction.com 1
- $200,0003 bd2 ba1.5k sqft3447 Hilldale Dr, Freeport, IL 61032For SaleMLS ID #202603421, Angela Schmidt. NorthWest Illinois Alliance of REALTORS®
- $--3 bd1 ba2.4k sqft2358 Chelsea Ave, Freeport, IL 61032AuctionAuction.com 2
- $219,9004 bd3 ba2k sqft2215 Wheatland Ter, Freeport, IL 61032For SaleMLS ID #202601068, JOAN WELT. NorthWest Illinois Alliance of REALTORS®
- $218,5003 bd3 ba2.4k sqft1734 W Stephenson St, Freeport, IL 61032ActiveMLS ID #12687703, Kimberly Taylor, MRP, NextHome First Class. MRED as distributed by MLS GRID
- $235,0003 bd2 ba1.6k sqft120 E Washington St, Cedarville, IL 61032For SaleMLS ID #202601626, ADAM WERHANE. NorthWest Illinois Alliance of REALTORS®
- $150,0004 bd1 ba1.8k sqft217 W Railroad St, Lena, IL 61048For SaleMLS ID #202604545, Olga Kampmeier. NorthWest Illinois Alliance of REALTORS®
