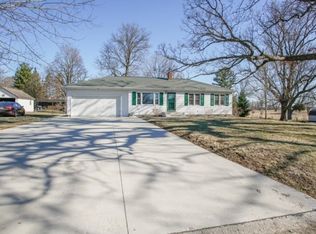
This charming ranch home in Cedarville sits on a nice lot with mature landscaping, a fenced backyard, a large shed for all your storage needs, and a spacious 23 x 21 private deck - perfect for relaxing or entertaining. You'll also appreciate the extra parking for a third vehicle or camper. Inside you'll find generously sized rooms, beautiful hardwood floors in the bedrooms, and a darling kitchen featuring a window over the sink, pantry with pull out shelves, and appliances that stay. The corner fireplace can be enjoyed from several rooms, creating a warm and inviting atmosphere. The spacious bathroom offers two sinks, a garden tub, and a separate shower, with beautiful tile details that give it a relaxing, spa like feel. Clean, neat, and move in ready. This home is ready for you to enjoy! Property being sold AS IS.
For sale
Price cut: $5K (9/28)
$205,000
527 Timber Hills Dr, Freeport, IL 61032
3beds
1,941sqft
Single Family Residence
Built in 1965
0.34 Acres Lot
$-- Zestimate®
$106/sqft
$33/mo HOA
What's special
Fenced backyardGenerously sized roomsAppliances that stay
- 42 days
- 327
- 5
Zillow last checked:
Listing updated:
Listed by:
Robin Henry 815-985-1747,
Dickerson & Nieman
Source: NorthWest Illinois Alliance of REALTORS®,MLS#: 202605641
Facts & features
Interior
Bedrooms & bathrooms
- Bedrooms: 3
- Bathrooms: 2
- Full bathrooms: 1
- 1/2 bathrooms: 1
- Main level bathrooms: 1
- Main level bedrooms: 3
Primary bedroom
- Level: Main
- Area: 169.32
- Dimensions: 14.11 x 12
Bedroom 2
- Level: Main
- Area: 119.6
- Dimensions: 11.5 x 10.4
Bedroom 3
- Level: Main
- Area: 94.08
- Dimensions: 11.6 x 8.11
Dining room
- Level: Main
- Area: 107.35
- Dimensions: 11.3 x 9.5
Kitchen
- Level: Main
- Area: 134.52
- Dimensions: 11.8 x 11.4
Living room
- Level: Main
- Area: 247.78
- Dimensions: 18.9 x 13.11
Heating
- Forced Air, Natural Gas
Cooling
- Central Air
Appliances
- Included: Dishwasher, Dryer, Microwave, Refrigerator, Stove/Cooktop, Washer, Water Softener, Electric Water Heater
- Laundry: In Basement
Features
- L.L. Finished Space
- Windows: Window Treatments
- Basement: Partial,Sump Pump
- Number of fireplaces: 1
- Fireplace features: Electric
Interior area
- Total structure area: 1,941
- Total interior livable area: 1,941 sqft
- Finished area above ground: 1,248
- Finished area below ground: 693
Property
Parking
- Total spaces: 2
- Parking features: Attached
- Garage spaces: 2
Features
- Patio & porch: Deck, Porch 4 Season
- Fencing: Fenced
- Has view: Yes
- View description: Country
Lot
- Size: 0.34 Acres
- Features: Subdivided
Details
- Additional structures: Garden Shed
- Parcel number: 130931305006
Construction
Type & style
- Home type: SingleFamily
- Architectural style: Ranch
- Property subtype: Single Family Residence
Materials
- Brick/Stone, Wood
- Roof: Shingle
Condition
- Year built: 1965
Utilities & green energy
- Electric: Circuit Breakers
- Sewer: Septic Tank
- Water: Well
Community & HOA
Community
- Subdivision: IL
HOA
- Has HOA: Yes
- Services included: Snow Removal, Trash
- HOA fee: $400 annually
Location
- Region: Freeport
Financial & listing details
- Price per square foot: $106/sqft
- Tax assessed value: $165,507
- Annual tax amount: $4,338
- Price range: $205K - $205K
- Date on market: 9/4/2026
- Cumulative days on market: 43 days
- Ownership: Fee Simple
Estimated market value
Not available
Estimated sales range
Not available
Not available
Price history
| Date | Event | Price |
|---|---|---|
| 9/28/2026 | Price change | $205,000-2.4%$106/sqft |
Source:  NorthWest Illinois Alliance of REALTORS® #202605641 Report a problem NorthWest Illinois Alliance of REALTORS® #202605641 Report a problem | ||
| 9/4/2026 | Listed for sale | $210,000-2.3%$108/sqft |
Source: NorthWest Illinois Alliance of REALTORS® #202605641 Report a problem | ||
| 9/2/2026 | Listing removed | $214,900$111/sqft |
Source:  NextHome #12630680 Report a problem NextHome #12630680 Report a problem | ||
| 8/24/2026 | Price change | $214,900-2.3%$111/sqft |
Source:  MRED as distributed by MLS GRID #12630680 Report a problem MRED as distributed by MLS GRID #12630680 Report a problem | ||
| 7/24/2026 | Price change | $219,900-2.3%$113/sqft |
Source: MRED as distributed by MLS GRID #12630680 Report a problem | ||
| 6/13/2026 | Price change | $225,000-2.2%$116/sqft |
Source: MRED as distributed by MLS GRID #12630680 Report a problem | ||
| 5/11/2026 | Price change | $230,000-2.1%$118/sqft |
Source: MRED as distributed by MLS GRID #12630680 Report a problem | ||
| 4/29/2026 | Listed for sale | $235,000+135.2%$121/sqft |
Source: MRED as distributed by MLS GRID #12630680 Report a problem | ||
| 3/26/2018 | Listing removed | $99,900$51/sqft |
Source: NextHome First Class #09679445 Report a problem | ||
| 12/7/2017 | Pending sale | $99,900$51/sqft |
Source: NEXTHOME FIRST CLASS #20171237 Report a problem | ||
| 11/8/2017 | Price change | $99,900-10.8%$51/sqft |
Source: NextHome First Class #09679445 Report a problem | ||
| 9/22/2017 | Price change | $112,000-13.8%$58/sqft |
Source: NextHome First Class #09679445 Report a problem | ||
| 7/5/2017 | Listed for sale | $129,900+13%$67/sqft |
Source: NextHome First Class #09679445 Report a problem | ||
| 2/28/2014 | Sold | $115,000+0.9%$59/sqft |
Source: NorthWest Illinois Alliance of REALTORS® #112937 Report a problem | ||
| 5/13/2010 | Sold | $114,000$59/sqft |
Source: NorthWest Illinois Alliance of REALTORS® #108945 Report a problem | ||
Public tax history
| Year | Property taxes | Tax assessment |
|---|---|---|
| 2024 | $4,104 +6.3% | $55,169 +16.1% |
| 2023 | $3,860 +8.9% | $47,523 +8% |
| 2022 | $3,543 +8.2% | $44,023 +7.9% |
| 2021 | $3,274 +1% | $40,789 +3.1% |
| 2020 | $3,243 +1.7% | $39,566 +2% |
| 2019 | $3,190 +10.7% | $38,790 +7.7% |
| 2018 | $2,882 +3.8% | $36,005 +2.7% |
| 2017 | $2,776 -16.2% | $35,058 |
| 2016 | $3,312 +1.6% | $35,058 +0.8% |
| 2015 | $3,259 +10% | $34,797 +1.1% |
| 2013 | $2,963 | $34,435 -4.8% |
| 2010 | -- | $36,157 |
| 2009 | -- | $36,157 |
| 2008 | -- | $36,157 |
Find assessor info on the county website
Monthly payment
Est. payment
Payment breakdown
Explore the cost of this home by adjusting the details. Changes won't be saved.Climate risks
Neighborhood: 61032
Nearby schools
Schools provided by the listing agent
- Elementary: Freeport 145
- Middle: Freeport Jr High
- High: Freeport High
- District: Freeport 145
Source: NorthWest Illinois Alliance of REALTORS®. This data may not be complete. We recommend contacting the local school district to confirm school assignments for this home.

Similar homes
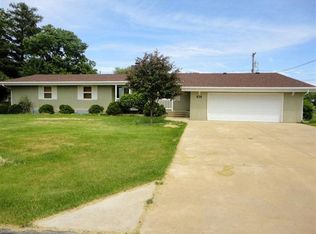
- $205,0002 bd1 ba1.8k sqft576 Timber Hills Dr, Freeport, IL 61032For Sale
 MLS ID #202605634, Robin Henry. NorthWest Illinois Alliance of REALTORS®

 - $215,0003 bd2 ba1.6k sqft120 E Washington St, Cedarville, IL 61032For Sale
 MLS ID #202601626, ADAM WERHANE. NorthWest Illinois Alliance of REALTORS®
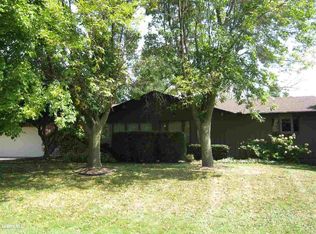
 - $200,0003 bd2 ba2k sqft2057 State Route 26 N, Freeport, IL 61032For Sale
 MLS ID #202603513, Katie Arensdorf. NorthWest Illinois Alliance of REALTORS®
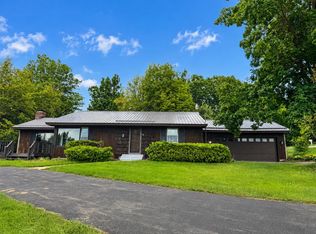
 - $199,9003 bd3 ba1.9k sqft2315 Mallard Dr, Freeport, IL 61032For Sale
 MLS ID #202603851, Kevin Dahm. NorthWest Illinois Alliance of REALTORS®
