OLD WORLD CHARM A quaint cottage overlooking acres of woods and a creek. Up above is a grassy field near the little old red barn. Totalling 4.75 acres on the edge of the village of Cedarville, IL. 2 bedrooms ,1 bath, full basement with 2 stall garage under cottage. 2 long driveways for all your gatherings. It's so beautiful, you'll want to entertain The living space speaks for itself, and what a statement The mirror and candlestick holders can stay. The sofa can stay for the ambiance if you'd like. Original 1933 Stone working Fireplace. Beautiful, original 1933 beams. Vaulted ceiling, and you can fit a 12' Christmas tree to the top. The double doors open out to the perfect patio the "overlook" The nice, clean, adjustable King size bed stays for gazing out the charming paned window in the Master bedroom; just wait til the moonlight pours in! Washer, dryer, stove, refrigerator, and microwave stay. Archway gate on the rock path stays. Lilacs and lilies grace the garden bordering the rocked in flower beds. Oh the peace and possibilities!! Enjoy: Magnet fishing, berry picking, treasure hunting(just ask) bird calling, overlook sitting, wildlife watching, trail hiking, dragonflies swarming, wind chimes blowing, and stars glowing!
For sale
Price cut: $40K (7/19)
$255,000
521 Cedar Creek Rd, Freeport, IL 61032
2beds
1,100sqft
Single Family Residence
Built in 1933
4 Acres Lot
$245,100 Zestimate®
$232/sqft
$-- HOA
What's special
Laundry in the basement
- 101 days
- 328
- 33
Zillow last checked:
Listing updated:
Listed by:
JOAN WELT 815-541-1766,
Choice Realty Of Freeport Llc
Source: NorthWest Illinois Alliance of REALTORS®,MLS#: 202603474
Facts & features
Interior
Bedrooms & bathrooms
- Bedrooms: 2
- Bathrooms: 1
- Full bathrooms: 1
- Main level bathrooms: 1
- Main level bedrooms: 2
Primary bedroom
- Level: Main
- Area: 2730
- Dimensions: 18 x 15
Bedroom 2
- Level: Main
- Area: 1972
- Dimensions: 17 x 11
Kitchen
- Level: Main
- Area: 20808
- Dimensions: 15 x 13
Living room
- Level: Main
- Area: 36816
- Dimensions: 23 x 15
Heating
- Forced Air, Natural Gas
Cooling
- Central Air
Appliances
- Included: Dryer, Microwave, Refrigerator, Stove/Cooktop, Washer, Electric Water Heater
- Laundry: In Basement
Features
- Ceiling-Vaults/Cathedral, Ceiling-Wood Decorative
- Basement: Full
- Number of fireplaces: 2
- Fireplace features: Wood Burning
Interior area
- Total structure area: 1,100
- Total interior livable area: 1,100 sqft
- Finished area above ground: 1,100
- Finished area below ground: 0
Property
Parking
- Total spaces: 2
- Parking features: Garage Door Opener
- Garage spaces: 2
Features
- Patio & porch: Patio, Porch 3 Season
- Has view: Yes
- View description: Country
Lot
- Size: 4 Acres
- Features: Subdivided
Details
- Additional parcels included: 130931152011
- Parcel number: 130931152005
Construction
Type & style
- Home type: SingleFamily
- Architectural style: Ranch
- Property subtype: Single Family Residence
Materials
- Wood
- Roof: Shingle
Condition
- Year built: 1933
Utilities & green energy
- Electric: Circuit Breakers
- Sewer: Septic Tank
- Water: Well
Community & HOA
Community
- Subdivision: IL
Location
- Region: Freeport
Financial & listing details
- Price per square foot: $232/sqft
- Tax assessed value: $161,004
- Annual tax amount: $4,625
- Price range: $255K - $255K
- Date on market: 6/12/2026
- Cumulative days on market: 102 days
- Ownership: Fee Simple
Estimated market value
$245,100
$233,000 - $257,000
$1,133/mo
Price history
| Date | Event | Price |
|---|---|---|
| 7/19/2026 | Price change | $255,000-13.6%$232/sqft |
Source:  NorthWest Illinois Alliance of REALTORS® #202603474 Report a problem NorthWest Illinois Alliance of REALTORS® #202603474 Report a problem | ||
| 6/12/2026 | Listed for sale | $295,000+227.8%$268/sqft |
Source: NorthWest Illinois Alliance of REALTORS® #202603474 Report a problem | ||
| 10/27/2017 | Sold | $90,000-9.1%$82/sqft |
Source: NorthWest Illinois Alliance of REALTORS® #119985 Report a problem | ||
| 10/10/2017 | Pending sale | $99,000$90/sqft |
Source: PREFERRED REAL ESTATE OF ILLINOIS #20171817 Report a problem | ||
| 9/28/2017 | Listed for sale | $99,000$90/sqft |
Source: PREFERRED REAL ESTATE OF ILLINOIS #20171817 Report a problem | ||
Public tax history
| Year | Property taxes | Tax assessment |
|---|---|---|
| 2024 | $4,626 +9.4% | $53,668 +16.1% |
| 2023 | $4,228 +7.3% | $46,229 +8.2% |
| 2022 | $3,941 +6.7% | $42,729 +7.9% |
| 2021 | $3,692 +0.4% | $39,590 +3.1% |
| 2020 | $3,678 +1.3% | $38,403 +2% |
| 2019 | $3,633 -14% | $37,650 +2.7% |
| 2018 | $4,223 +46.6% | $36,643 +1.9% |
| 2017 | $2,882 +38.8% | $35,973 |
| 2016 | $2,076 +0.7% | $35,973 +0.8% |
| 2015 | $2,062 +8.6% | $35,705 -3.2% |
| 2013 | $1,899 | $36,875 +6.1% |
| 2010 | -- | $34,759 |
| 2009 | -- | $34,759 |
| 2008 | -- | $34,759 |
Find assessor info on the county website
Monthly payment
Est. payment
Payment breakdown
Explore the cost of this home by adjusting the details. Changes won't be saved.Climate risks
Neighborhood: 61032
Nearby schools
Schools provided by the listing agent
- Elementary: Freeport
- Middle: Freeport Jr High
- High: Freeport 145
- District: Freeport 145
Source: NorthWest Illinois Alliance of REALTORS®. This data may not be complete. We recommend contacting the local school district to confirm school assignments for this home.
Similar homes
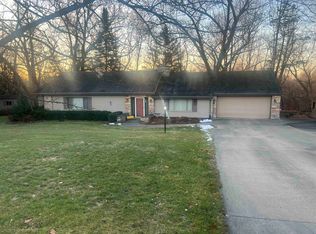
- $244,5003 bd2 ba1.6k sqft30 N Stephenson, Cedarville, IL 61013For Sale
 MLS ID #202604566, STEPHEN "HENRY" CLAY. NorthWest Illinois Alliance of REALTORS®
 - $--3 bd2 ba1.4k sqft1625 S Demeter Dr, Freeport, IL 61032Auction
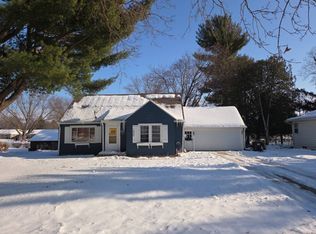 Auction.com 2
 - $199,9003 bd2 ba1.3k sqft3018 W Beaver Rd, Freeport, IL 61032For Sale
 MLS ID #202603412, JOAN WELT. NorthWest Illinois Alliance of REALTORS®
 - $349,9003 bd2 ba1.5k sqft6844 Us Highway 20 Rd, Freeport, IL 61032Active
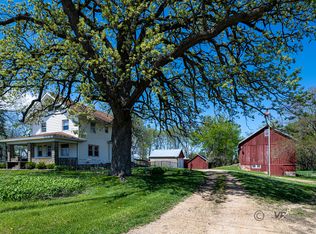 MLS ID #12047315, Joan Welt, Choice Realty of Freeport. MRED as distributed by MLS GRID
