New roof in process! Larger than it appears, wonderfully open, and designed for easy, low-maintenance living! This 1,427 sq. ft. duplex-style condo combines a spacious one-level floor plan with peaceful views overlooking neighboring cornfields and countryside. Step inside to a bright, vaulted living, dining and kitchen, creating one large open gathering space. The kitchen offers an abundance of counter space and cabinetry, breakfast bar, pantry, and all appliances included. One of the best features may be just outside, step onto the 12' x 10' deck and enjoy the privacy, quiet country views, and visiting wildlife with no homes behind you. The generously sized primary suite includes a private full bath with a convenient low-step-in shower. A second bedroom and second full bath provide comfortable space for guests, a home office, hobbies, or everyday living. Don't overlook the heated attached garage! At approximately 24' x 25', it's considerably oversized, providing plenty of room for vehicles plus additional storage, tools, bikes, or recreational gear. No basement to worry about and no exterior maintenance to take care of, just move in and enjoy one-level condo living, an open vaulted floor plan, peaceful country views, and an oversized heated garage.
Active
$160,000
1016 Baxter Ln #1, Freeport, IL 61032
2beds
1,427sqft
Condominium, Duplex, Single Family Residence
Built in 1988
-- sqft lot
$156,600 Zestimate®
$112/sqft
$350/mo HOA
What's special
Generously sized primary suiteOpen vaulted floor planWonderfully openSpacious one-level floor planOversized heated garageBreakfast barAll appliances included
- 46 days
- 118
- 15
Zillow last checked:
Listing updated:
Listed by:
Aubra Palermo 815-275-6610,
RE/MAX Unites
Source: MRED as distributed by MLS GRID,MLS#: 12746537
Facts & features
Interior
Bedrooms & bathrooms
- Bedrooms: 2
- Bathrooms: 2
- Full bathrooms: 2
Rooms
- Room types: No additional rooms
Primary bedroom
- Features: Bathroom (Full, Shower Only)
- Level: Main
- Area: 221 Square Feet
- Dimensions: 17X13
Bedroom 2
- Level: Main
- Area: 110 Square Feet
- Dimensions: 11X10
Kitchen
- Features: Kitchen (Eating Area-Breakfast Bar, Pantry-Closet)
- Level: Main
- Area: 196 Square Feet
- Dimensions: 14X14
Living room
- Level: Main
- Area: 425 Square Feet
- Dimensions: 25X17
Heating
- Natural Gas, Forced Air
Cooling
- Central Air
Appliances
- Included: Range, Dishwasher, Refrigerator, Washer, Dryer, Water Softener
- Laundry: Main Level
Features
- Vaulted Ceiling(s), Cathedral Ceiling(s), 1st Floor Bedroom, 1st Floor Full Bath, Pantry
- Flooring: Laminate
- Basement: None
- Number of fireplaces: 1
- Fireplace features: Gas Log, Living Room
Interior area
- Total structure area: 1,427
- Total interior livable area: 1,427 sqft
Video & virtual tour
Property
Parking
- Total spaces: 2
- Parking features: Concrete, Yes, Garage Owned, Attached, Garage
- Attached garage spaces: 2
Accessibility
- Accessibility features: Swing In Door(s), Lever Door Handles, Entry Slope less than 1 foot, Main Level Entry, No Interior Steps, Other Main Level Modifications, Disability Access
Features
- Patio & porch: Deck
Lot
- Size: 7,800 Square Feet
- Dimensions: 60x130
Details
- Parcel number: 18133445500500
- Special conditions: None
Construction
Type & style
- Home type: Condo
- Property subtype: Condominium, Duplex, Single Family Residence
Materials
- Vinyl Siding, Brick
- Roof: Asphalt
Condition
- New construction: No
- Year built: 1988
Utilities & green energy
- Electric: Circuit Breakers
- Sewer: Public Sewer
- Water: Public, Community
Community & HOA
HOA
- Has HOA: Yes
- Services included: Insurance, Exterior Maintenance, Lawn Care, Snow Removal
- HOA fee: $350 monthly
Location
- Region: Freeport
Financial & listing details
- Price per square foot: $112/sqft
- Annual tax amount: $3,010
- Date on market: 9/2/2026
- Ownership: Fee Simple w/ HO Assn.
Estimated market value
$156,600
$149,000 - $164,000
$1,563/mo
Price history
| Date | Event | Price |
|---|---|---|
| 9/2/2026 | Listed for sale | $160,000$112/sqft |
Source:  MRED as distributed by MLS GRID #12746537 Report a problem MRED as distributed by MLS GRID #12746537 Report a problem | ||
Public tax history
Tax history is unavailable.
Monthly payment
Est. payment
Payment breakdown
Explore the cost of this home by adjusting the details. Changes won't be saved.Climate risks
Neighborhood: 61032
Nearby schools
Schools provided by the listing agent
- Elementary: Empire Elementary School
- Middle: Carl Sandburg Middle School
- High: Freeport High School
- District: 145
Source: MRED as distributed by MLS GRID. This data may not be complete. We recommend contacting the local school district to confirm school assignments for this home.
Similar homes
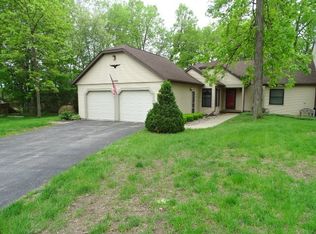
- $160,0002 bd2 ba1.4k sqft1016 Baxter Ln, Freeport, IL 61032For Sale
 MLS ID #202605502, Aubra Palermo. NorthWest Illinois Alliance of REALTORS®
 - $148,0002 bd2 ba1.4k sqft615 Woodbridge Ln, Freeport, IL 61032For Sale
 MLS ID #202604455, JOAN WELT. NorthWest Illinois Alliance of REALTORS®
 - $154,9002 bd3 ba1.2k sqft802 N Greenfield Dr, Freeport, IL 61032For Sale
 MLS ID #202605437, BRIAN BORCHARDT. NorthWest Illinois Alliance of REALTORS®
 - $158,0004 bd2 ba1.4k sqft1733 Revere St, Freeport, IL 61032Active
 MLS ID #12783461, Kimberly Taylor, MRP, NextHome First Class. MRED as distributed by MLS GRID
