Easy Living Starts Here! Welcome home to this exceptionally clean and well-maintained 2-bedroom, 2-bathroom condo offering comfortable, low-maintenance living in a desirable setting. Step inside to find a bright and inviting floor plan with spacious living areas designed for both everyday comfort and entertaining. The beautiful four-seasons room provides the perfect space to relax year-round, enjoy your morning coffee, or take in the changing seasons from the comfort of home. The full unfinished basement offers abundant storage space and endless potential for future finishing, allowing you to customize the home to fit your needs. Pride of ownership is evident throughout, making this move-in-ready condo a true standout. Easy to show, this property is ideal for those seeking convenience, comfort, and room to grow. Don't miss your opportunity to make this well-cared-for condo your next home!
Active
Price cut: $4.9K (8/21)
$185,000
1909 Comanche Ct #11, Freeport, IL 61032
2beds
1,647sqft
Condominium, Duplex, Single Family Residence
Built in 2002
-- sqft lot
$177,500 Zestimate®
$112/sqft
$150/mo HOA
What's special
Beautiful four-seasons roomAbundant storage space
- 115 days
- 436
- 19
Zillow last checked:
Listing updated:
Listed by:
Kimberly Taylor, MRP 815-541-5557,
NextHome First Class
Source: MRED as distributed by MLS GRID,MLS#: 12677189
Facts & features
Interior
Bedrooms & bathrooms
- Bedrooms: 2
- Bathrooms: 2
- Full bathrooms: 2
Rooms
- Room types: No additional rooms
Primary bedroom
- Features: Bathroom (Full)
- Level: Main
- Area: 165 Square Feet
- Dimensions: 11X15
Bedroom 2
- Level: Main
- Area: 121 Square Feet
- Dimensions: 11X11
Dining room
- Level: Main
- Area: 156 Square Feet
- Dimensions: 13X12
Family room
- Level: Main
- Area: 165 Square Feet
- Dimensions: 11X15
Kitchen
- Features: Kitchen (Eating Area-Table Space)
- Level: Main
- Area: 120 Square Feet
- Dimensions: 10X12
Laundry
- Level: Main
- Area: 28 Square Feet
- Dimensions: 7X4
Living room
- Level: Main
- Area: 169 Square Feet
- Dimensions: 13X13
Heating
- Natural Gas, Forced Air
Cooling
- Central Air
Features
- Basement: Unfinished,Full
Interior area
- Total structure area: 0
- Total interior livable area: 1,647 sqft
Property
Parking
- Total spaces: 2
- Parking features: Concrete, Yes, Garage Owned, Attached, Garage
- Attached garage spaces: 2
Accessibility
- Accessibility features: No Disability Access
Details
- Parcel number: 18133545601100
- Special conditions: None
Construction
Type & style
- Home type: Condo
- Property subtype: Condominium, Duplex, Single Family Residence
Materials
- Vinyl Siding, Brick
- Foundation: Concrete Perimeter
- Roof: Asphalt
Condition
- New construction: No
- Year built: 2002
Utilities & green energy
- Electric: Circuit Breakers
- Sewer: Public Sewer
- Water: Public
Community & HOA
HOA
- Has HOA: Yes
- Services included: Lawn Care, Snow Removal
- HOA fee: $150 monthly
Location
- Region: Freeport
Financial & listing details
- Price per square foot: $112/sqft
- Annual tax amount: $5,432
- Date on market: 6/13/2026
- Ownership: Condo
Estimated market value
$177,500
$169,000 - $186,000
$1,686/mo
Price history
| Date | Event | Price |
|---|---|---|
| 8/21/2026 | Price change | $185,000-2.6%$112/sqft |
Source:  MRED as distributed by MLS GRID #12677189 Report a problem MRED as distributed by MLS GRID #12677189 Report a problem | ||
| 8/5/2026 | Listed for sale | $189,900$115/sqft |
Source: MRED as distributed by MLS GRID #12677189 Report a problem | ||
| 7/17/2026 | Pending sale | $189,900$115/sqft |
Source: MRED as distributed by MLS GRID #12677189 Report a problem | ||
| 6/13/2026 | Listed for sale | $189,900$115/sqft |
Source: MRED as distributed by MLS GRID #12677189 Report a problem | ||
Public tax history
Tax history is unavailable.
Monthly payment
Est. payment
Payment breakdown
Explore the cost of this home by adjusting the details. Changes won't be saved.Climate risks
Neighborhood: 61032
Nearby schools
Schools provided by the listing agent
- District: 145
Source: MRED as distributed by MLS GRID. This data may not be complete. We recommend contacting the local school district to confirm school assignments for this home.
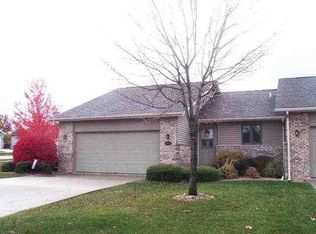
Similar homes
- $160,0002 bd2 ba1.4k sqft1016 Baxter Ln #1, Freeport, IL 61032Active
 MLS ID #12746537, Aubra Palermo, RE/MAX Unites. MRED as distributed by MLS GRID
 - $160,0002 bd2 ba1.4k sqft1016 Baxter Ln, Freeport, IL 61032For Sale
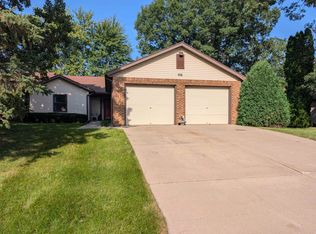 MLS ID #202605502, Aubra Palermo. NorthWest Illinois Alliance of REALTORS®
 - $--3 bd2 ba1.4k sqft1625 S Demeter Dr, Freeport, IL 61032Auction
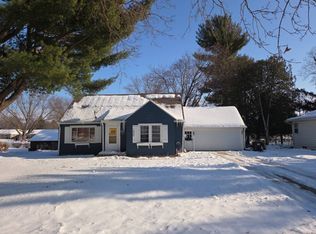 Auction.com 2
 - $179,0003 bd2 ba1.8k sqft1245 W Harrison St, Freeport, IL 61032Active
 MLS ID #12642829, Kimberly Taylor, MRP, NextHome First Class. MRED as distributed by MLS GRID
