This Cedarville home sits on a large, beautifully landscaped lot with great views from the front deck. There is plenty of yard space to make it your own dream yard - a peaceful place to relax and enjoy the outdoors. Inside, you'll find all new flooring, fresh paint, and many new windows. The spacious living room features huge windows, while the family room offers a fireplace and sliding doors leading to the deck. The kitchen includes all new stainless steel appliances that stay with the home. Both bedrooms are located together and feature hardwood flooring. The bathroom has been completely remodeled. An office at the back of the home provides access to the garage and backyard and could easily serve as a toy room, craft room, or whatever best fits your needs. Additional features include first floor laundry, a metal roof, and a move in ready condition. A great home with plenty of space inside and the opportunity to create your dream yard!
For sale
Price cut: $5K (9/28)
$205,000
576 Timber Hills Dr, Freeport, IL 61032
2beds
1,880sqft
Single Family Residence
Built in 1958
0.74 Acres Lot
$-- Zestimate®
$109/sqft
$33/mo HOA
What's special
First floor laundryHuge windowsFresh paintLarge beautifully landscaped lotMany new windowsPlenty of yard spaceMetal roof
- 40 days
- 405
- 28
Zillow last checked:
Listing updated:
Listed by:
Robin Henry 815-985-1747,
Dickerson & Nieman
Source: NorthWest Illinois Alliance of REALTORS®,MLS#: 202605634
Facts & features
Interior
Bedrooms & bathrooms
- Bedrooms: 2
- Bathrooms: 1
- Full bathrooms: 1
- Main level bathrooms: 1
- Main level bedrooms: 2
Primary bedroom
- Level: Main
- Area: 159.6
- Dimensions: 14 x 11.4
Bedroom 2
- Level: Main
- Area: 121
- Dimensions: 12.1 x 10
Dining room
- Level: Main
- Area: 135.46
- Dimensions: 14.11 x 9.6
Family room
- Level: Main
- Area: 342.51
- Dimensions: 23.3 x 14.7
Kitchen
- Level: Main
- Area: 164.97
- Dimensions: 14.1 x 11.7
Living room
- Level: Main
- Area: 286.5
- Dimensions: 19.1 x 15
Heating
- Forced Air, Natural Gas
Cooling
- Central Air
Appliances
- Included: Dishwasher, Dryer, Microwave, Refrigerator, Stove/Cooktop, Washer, Water Softener, Gas Water Heater
- Laundry: Main Level
Features
- Granite Counters
- Basement: Crawl Space
- Number of fireplaces: 1
- Fireplace features: Wood Burning
Interior area
- Total structure area: 1,880
- Total interior livable area: 1,880 sqft
- Finished area above ground: 1,880
- Finished area below ground: 0
Property
Parking
- Total spaces: 2
- Parking features: Attached
- Garage spaces: 2
Features
- Patio & porch: Deck
- Has view: Yes
- View description: Country
Lot
- Size: 0.74 Acres
- Features: Subdivided
Details
- Parcel number: 130931303001
Construction
Type & style
- Home type: SingleFamily
- Architectural style: Ranch
- Property subtype: Single Family Residence
Materials
- Wood, Cedar
- Roof: Metal
Condition
- Year built: 1958
Utilities & green energy
- Electric: Circuit Breakers
- Sewer: Septic Tank
- Water: Well
Community & HOA
Community
- Subdivision: IL
HOA
- Has HOA: Yes
- Services included: Snow Removal, Trash
- HOA fee: $400 annually
Location
- Region: Freeport
Financial & listing details
- Price per square foot: $109/sqft
- Tax assessed value: $152,064
- Annual tax amount: $4,512
- Price range: $205K - $205K
- Date on market: 9/4/2026
- Cumulative days on market: 41 days
- Ownership: Fee Simple
Estimated market value
Not available
Estimated sales range
Not available
Not available
Price history
| Date | Event | Price |
|---|---|---|
| 9/28/2026 | Price change | $205,000-2.4%$109/sqft |
Source:  NorthWest Illinois Alliance of REALTORS® #202605634 Report a problem NorthWest Illinois Alliance of REALTORS® #202605634 Report a problem | ||
| 9/4/2026 | Listed for sale | $210,000$112/sqft |
Source: NorthWest Illinois Alliance of REALTORS® #202605634 Report a problem | ||
| 9/2/2026 | Listing removed | $210,000$112/sqft |
Source:  NextHome #12655012 Report a problem NextHome #12655012 Report a problem | ||
| 8/24/2026 | Price change | $210,000-2.3%$112/sqft |
Source:  MRED as distributed by MLS GRID #12655012 Report a problem MRED as distributed by MLS GRID #12655012 Report a problem | ||
| 7/20/2026 | Price change | $215,000+10.3%$114/sqft |
Source: MRED as distributed by MLS GRID #12655012 Report a problem | ||
| 6/3/2026 | Pending sale | $195,000$104/sqft |
Source: MRED as distributed by MLS GRID #12655012 Report a problem | ||
| 5/23/2026 | Listed for sale | $195,000$104/sqft |
Source: MRED as distributed by MLS GRID #12655012 Report a problem | ||
Public tax history
| Year | Property taxes | Tax assessment |
|---|---|---|
| 2024 | $4,337 +9.5% | $50,688 +16.1% |
| 2023 | $3,960 +10.4% | $43,662 +10.8% |
| 2022 | $3,585 +6.9% | $39,412 +7.9% |
| 2021 | $3,354 +0.4% | $36,516 +3.1% |
| 2020 | $3,340 +1.3% | $35,421 +2% |
| 2019 | $3,297 +2.9% | $34,726 +2.7% |
| 2018 | $3,204 +2.9% | $33,797 +2.4% |
| 2017 | $3,115 +1.2% | $32,994 |
| 2016 | $3,077 +1.6% | $32,994 +0.7% |
| 2015 | $3,028 +1% | $32,749 -5.8% |
| 2013 | $2,999 | $34,775 +0.4% |
| 2010 | -- | $34,628 |
| 2009 | -- | $34,628 |
| 2008 | -- | $34,628 |
Find assessor info on the county website
Monthly payment
Est. payment
Payment breakdown
Explore the cost of this home by adjusting the details. Changes won't be saved.Climate risks
Neighborhood: 61032
Nearby schools
Schools provided by the listing agent
- Elementary: Freeport 145
- Middle: Freeport Jr High
- High: Freeport High
- District: Freeport 145
Source: NorthWest Illinois Alliance of REALTORS®. This data may not be complete. We recommend contacting the local school district to confirm school assignments for this home.
Similar homes
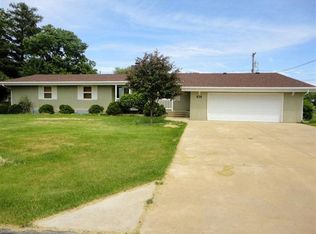
- $205,0003 bd2 ba1.9k sqft527 Timber Hills Dr, Freeport, IL 61032For Sale
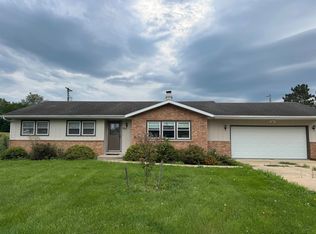 MLS ID #202605641, Robin Henry. NorthWest Illinois Alliance of REALTORS®
 - $200,0003 bd2 ba2k sqft2057 State Route 26 N, Freeport, IL 61032For Sale
 MLS ID #202603513, Katie Arensdorf. NorthWest Illinois Alliance of REALTORS®
 - $215,0003 bd2 ba1.6k sqft120 E Washington St, Cedarville, IL 61032For Sale
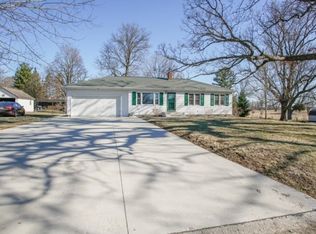 MLS ID #202601626, ADAM WERHANE. NorthWest Illinois Alliance of REALTORS®
 - $200,0003 bd2 ba2k sqft2057 State Rte N, Freeport, IL 61032Active
 MLS ID #12678115, Katie Arensdorf, Key Realty - Rockford. MRED as distributed by MLS GRID
