Welcome home to a charming three-bedroom, two-bathroom home. Nestled outside of town on Hilldale Drive, this property delivers a refreshing blend of peaceful country atmosphere and everyday convenience. Step inside to discover a thoughtfully designed layout that balances comfortable living with functional flow. The main level welcomes you with bright, inviting spaces that feel warm without trying too hard. Whether you're hosting friends for dinner or simply enjoying a quiet evening in, this home adapts to your rhythm effortlessly. Located conveniently outside Freeport, you still enjoy easy access to shopping, dining, and local amenities without sacrificing your country calm. New central air units in 2024 with a 12-year warranty; Boiler in 2017; Stove in 2025; Tile in the basement in 2017; Backsplash and countertops in 2026; remodeled bathroom upstairs in 2026. Schedule your private showing today and discover your next chapter waiting just beyond the front door.
For sale
Price cut: $15K (7/21)
$200,000
3447 Hilldale Dr, Freeport, IL 61032
3beds
1,504sqft
:
Get pre-qualified$1,505/mo
Single Family Residence
Built in 1973
0.5 Acres Lot
$195,900 Zestimate®
$133/sqft
$-- HOA
What's special
Three-bedroom two-bathroom homeThoughtfully designed layoutBright inviting spaces
- 51 days |
- 610 |
- 23 |
Zillow last checked:
Listing updated:
Listed by:
Angela Schmidt 815-766-1236,
Angela Schmidt Realty
Source: NorthWest Illinois Alliance of REALTORS®,MLS#: 202603421
Facts & features
Interior
Bedrooms & bathrooms
- Bedrooms: 3
- Bathrooms: 2
- Full bathrooms: 2
- Main level bedrooms: 3
Primary bedroom
- Level: Main
- Area: 121
- Dimensions: 11 x 11
Bedroom 2
- Level: Main
- Area: 110
- Dimensions: 11 x 10
Bedroom 3
- Level: Main
- Area: 110
- Dimensions: 11 x 10
Dining room
- Level: Main
- Area: 121
- Dimensions: 11 x 11
Kitchen
- Level: Main
- Area: 110
- Dimensions: 11 x 10
Living room
- Level: Main
- Area: 204
- Dimensions: 17 x 12
Heating
- Hot Water/Steam
Cooling
- Wall Unit(s), Window Unit(s)
Appliances
- Included: Dishwasher, Refrigerator, Stove/Cooktop, Water Softener, Gas Water Heater
Features
- Basement: Full,Finished
- Has fireplace: No
Interior area
- Total structure area: 1,504
- Total interior livable area: 1,504 sqft
- Finished area above ground: 1,504
- Finished area below ground: 0
Property
Parking
- Total spaces: 1
- Parking features: Attached
- Garage spaces: 1
Features
- Patio & porch: Deck
Lot
- Size: 0.5 Acres
- Features: City/Town
Details
- Parcel number: 08131242700400
Construction
Type & style
- Home type: SingleFamily
- Architectural style: Ranch
- Property subtype: Single Family Residence
Materials
- Siding
- Roof: Shingle
Condition
- Year built: 1973
Utilities & green energy
- Electric: Circuit Breakers
- Sewer: Septic Tank
- Water: Well
Community & HOA
Community
- Subdivision: IL
Location
- Region: Freeport
Financial & listing details
- Price per square foot: $133/sqft
- Tax assessed value: $104,838
- Annual tax amount: $2,811
- Price range: $200K - $200K
- Date on market: 6/10/2026
- Cumulative days on market: 52 days
- Ownership: Fee Simple
Estimated market value
$195,900
$186,000 - $206,000
$1,405/mo
Price history
| Date | Event | Price |
|---|---|---|
| 7/21/2026 | Price change | $200,000-7%$133/sqft |
Source:  NorthWest Illinois Alliance of REALTORS® #202603421 Report a problem NorthWest Illinois Alliance of REALTORS® #202603421 Report a problem | ||
| 6/25/2026 | Price change | $215,000-2.3%$143/sqft |
Source: NorthWest Illinois Alliance of REALTORS® #202603421 Report a problem | ||
| 6/10/2026 | Listed for sale | $220,000+161.9%$146/sqft |
Source:  MRED as distributed by MLS GRID #12674239 Report a problem MRED as distributed by MLS GRID #12674239 Report a problem | ||
| 11/7/2019 | Sold | $84,000-3.3%$56/sqft |
Source: MRED as distributed by MLS GRID #09761917 Report a problem | ||
| 10/11/2019 | Pending sale | $86,900$58/sqft |
Source: NextHome First Class #09761917 Report a problem | ||
| 8/10/2019 | Price change | $86,900-3.3%$58/sqft |
Source: NextHome First Class #09761917 Report a problem | ||
| 6/15/2019 | Price change | $89,900-5.4%$60/sqft |
Source: NextHome First Class #09761917 Report a problem | ||
| 11/18/2018 | Listed for sale | $95,000-4.9%$63/sqft |
Source: NextHome First Class #09761917 Report a problem | ||
| 10/1/2018 | Listing removed | $99,900$66/sqft |
Source: NextHome First Class #09761917 Report a problem | ||
| 4/3/2018 | Price change | $99,900-9.2%$66/sqft |
Source: NextHome First Class #09761917 Report a problem | ||
| 9/27/2017 | Listed for sale | $110,000$73/sqft |
Source: NEXTHOME FIRST CLASS #20171806 Report a problem | ||
Public tax history
| Year | Property taxes | Tax assessment |
|---|---|---|
| 2024 | $2,811 +10.6% | $34,946 +16.1% |
| 2023 | $2,543 +3.2% | $30,103 +3.6% |
| 2022 | $2,464 +9.6% | $29,065 +9.7% |
| 2021 | $2,248 +1% | $26,502 +3.2% |
| 2020 | $2,225 -22.6% | $25,669 +2% |
| 2019 | $2,876 +0.8% | $25,165 +1% |
| 2018 | $2,854 +0.2% | $24,916 |
| 2017 | $2,849 +81% | $24,916 -1.7% |
| 2016 | $1,574 +0.7% | $25,336 +1.5% |
| 2015 | $1,562 -24.9% | $24,962 -4.7% |
| 2013 | $2,082 | $26,196 -11.4% |
| 2010 | -- | $29,570 |
| 2009 | -- | $29,570 |
| 2008 | -- | $29,570 |
Find assessor info on the county website
Monthly payment
Est. payment
Payment breakdown
Explore the cost of this home by adjusting the details. Changes won't be saved.Climate risks
Neighborhood: 61032
Nearby schools
GreatSchools rating
- 5/10Lincoln-Douglas Elementary SchoolGrades: PK-4Distance: 3.7 mi
- 3/10Freeport Middle SchoolGrades: 7-8Distance: 4.5 mi
- 1/10Freeport High SchoolGrades: 9-12Distance: 4.4 mi
Schools provided by the listing agent
- Elementary: Freeport 145
- Middle: Freeport 145
- High: Freeport 145
- District: Freeport 145
Source: NorthWest Illinois Alliance of REALTORS®. This data may not be complete. We recommend contacting the local school district to confirm school assignments for this home.
- $202,9003 bd2 ba-- sqft3431 Hilldale Dr, Freeport, IL 61032Off Market
- $206,4003 bd2 ba2.2k sqft3463 Hilldale Dr, Freeport, IL 61032Off Market
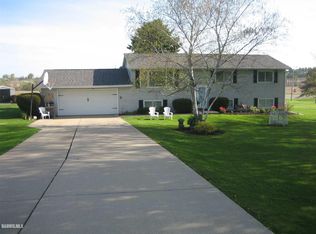
- $216,6003 bd2 ba2.4k sqft3479 Hilldale Dr, Freeport, IL 61032Off Market
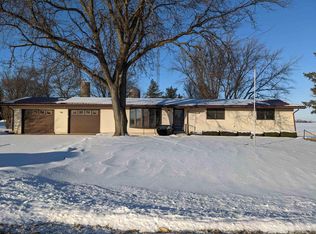
- $182,8003 bd1 ba-- sqft3415 Hilldale Dr, Freeport, IL 61032Off Market
- $173,3003 bd1 ba-- sqft3495 Hilldale Dr, Freeport, IL 61032Off Market
- $200,0003 bd2 ba1.6k sqft3397 Hilldale Dr, Freeport, IL 61032Sold
- $173,8003 bd1 ba-- sqft3383 Hilldale Dr, Freeport, IL 61032Off Market
- $164,1003 bd2 ba1.1k sqft1111 W Scioto Mls, Freeport, IL 61032Off Market
A local agent can set up tours, give advice and negotiate with sellers.
A local lender can help you make sure your offer is ready when you are.
Similar homes
- $212,5003 bd2 ba2k sqft2057 State Route 26 N, Freeport, IL 61032For Sale
 MLS ID #202603513, Katie Arensdorf. NorthWest Illinois Alliance of REALTORS®
 - $212,5003 bd2 ba2k sqft2057 State Rte N, Freeport, IL 61032Active
 MLS ID #12678115, Katie Arensdorf, Key Realty - Rockford. MRED as distributed by MLS GRID
 - $205,0003 bd2 ba1.3k sqft3018 W Beaver Rd, Freeport, IL 61032For Sale
 MLS ID #202603412, JOAN WELT. NorthWest Illinois Alliance of REALTORS®
 - $215,0002 bd1 ba1.6k sqft576 Timber Hills Dr, Freeport, IL 61032Active
 MLS ID #12655012, Kimberly Taylor, MRP, NextHome First Class. MRED as distributed by MLS GRID
 - $187,9002 bd2 ba1.7k sqft1104 S Benson Blvd, Freeport, IL 61032For SaleMLS ID #202604646, Jule Brooks. NorthWest Illinois Alliance of REALTORS®
- $218,9003 bd2 ba2.1k sqft1431 State Route 75 E, Freeport, IL 61032ActiveMLS ID #12602004, Elsa Jimenez, Keller Williams Infinity. MRED as distributed by MLS GRID
- $249,9003 bd2 ba1.7k sqft2282 Shepard Dr, Freeport, IL 61032For SaleMLS ID #202604652, JOSH LONGAMORE. NorthWest Illinois Alliance of REALTORS®
- $185,0003 bd2 ba1.8k sqft1245 W Harrison St, Freeport, IL 61032ActiveMLS ID #12642829, Kimberly Taylor, MRP, NextHome First Class. MRED as distributed by MLS GRID
- $243,9003 bd2 ba1.8k sqft240 Park Crest Dr, Freeport, IL 61032ActiveMLS ID #12677342, Marilyn Alvarado, Brokerocity. MRED as distributed by MLS GRID
- $235,0003 bd2 ba1.6k sqft120 E Washington St, Cedarville, IL 61032For SaleMLS ID #202601626, ADAM WERHANE. NorthWest Illinois Alliance of REALTORS®
- $--3 bd2 ba1.6k sqft831 S 17th Ave, Freeport, IL 61032AuctionAuction.com 1
- $--3 bd1 ba1.2k sqft703 W Cottonwood St, Freeport, IL 61032AuctionServiceLink Auction
- $227,5004 bd3 ba2.2k sqft253 Park Crest Dr, Freeport, IL 61032For SaleMLS ID #202602449, FAYE HEILMAN. NorthWest Illinois Alliance of REALTORS®
- $130,0004 bd2 ba1.5k sqft1247 W Logan St, Freeport, IL 61032For SaleMLS ID #202604659, Milena Cojkic. NorthWest Illinois Alliance of REALTORS®
- $219,9004 bd3 ba2k sqft2215 Wheatland Ter, Freeport, IL 61032For SaleMLS ID #202601068, JOAN WELT. NorthWest Illinois Alliance of REALTORS®
- $145,3703 bd2 ba1.3k sqft1367 Robert Dr, Freeport, IL 61032For SaleMLS ID #202604444, Trent Wingert. NorthWest Illinois Alliance of REALTORS®
- $165,0003 bd2 ba1.8k sqft904 S McKinley Ave, Freeport, IL 61032ActiveMLS ID #12683508, Kimberly Taylor, MRP, NextHome First Class. MRED as distributed by MLS GRID
- $132,0003 bd1 ba1.4k sqft1238 Hillcrest Ln, Freeport, IL 61032For Sale By Owner
- $140,0003 bd2 ba1.3k sqft595 N Henderson Rd, Freeport, IL 61032For Sale By Owner
- $249,5003 bd2 ba1.6k sqft30 N Stephenson, Cedarville, IL 61013For SaleMLS ID #202604566, STEPHEN "HENRY" CLAY. NorthWest Illinois Alliance of REALTORS®
