Sprawling brick ranch in Freeport with great curb appeal and modern updates! This move-in-ready home features a seamless main-floor layout with updated Luxury Vinyl Plank (LVP) flooring throughout. Enjoy 3 spacious main-level bedrooms, including a primary suite with a cozy electric fireplace. 2 full bathrooms include a main bath with a dual-sink vanity to streamline busy mornings. The heart of the home is a large eat-in kitchen with a pantry, included appliances, and patio doors opening to a back patio and expansive yard. Downstairs offers a massive, clean lower level—a true blank slate ready for a recreation room, home gym, or your custom finishes! Experience the unmatched comfort of clean, quiet radiant heating—no hot air blowing dust or allergens, just smooth, even warmth underfoot all winter long. Highly energy-efficient and virtually silent, radiant systems keep utility bills lower while delivering superior, cozy climate control throughout the home.
For sale
Price cut: $12.5K (8/17)
$200,000
2057 State Route 26 N, Freeport, IL 61032
3beds
2,000sqft
Single Family Residence
Built in 1968
0.45 Acres Lot
$197,400 Zestimate®
$100/sqft
$-- HOA
What's special
Sprawling brick ranchIncluded appliancesGreat curb appealLarge eat-in kitchenSeamless main-floor layoutClean quiet radiant heatingMassive clean lower level
- 111 days
- 575
- 38
Zillow last checked:
Listing updated:
Listed by:
Katie Arensdorf 815-217-7762,
Key Realty, Inc
Source: NorthWest Illinois Alliance of REALTORS®,MLS#: 202603513
Facts & features
Interior
Bedrooms & bathrooms
- Bedrooms: 3
- Bathrooms: 2
- Full bathrooms: 2
- Main level bathrooms: 2
- Main level bedrooms: 3
Primary bedroom
- Level: Main
- Area: 180
- Dimensions: 12 x 15
Bedroom 2
- Level: Main
- Area: 180
- Dimensions: 12 x 15
Bedroom 3
- Level: Main
- Area: 140
- Dimensions: 10 x 14
Dining room
- Level: Main
- Area: 180
- Dimensions: 12 x 15
Family room
- Level: Lower
- Area: 576
- Dimensions: 24 x 24
Kitchen
- Level: Main
- Area: 156
- Dimensions: 12 x 13
Living room
- Level: Main
- Area: 288
- Dimensions: 12 x 24
Heating
- Radiant
Cooling
- Window Unit(s)
Appliances
- Included: Dishwasher, Refrigerator, Stove/Cooktop, Natural Gas Water Heater
- Laundry: Main Level
Features
- Basement: Full
- Has fireplace: No
Interior area
- Total structure area: 2,000
- Total interior livable area: 2,000 sqft
- Finished area above ground: 2,000
- Finished area below ground: 0
Property
Parking
- Total spaces: 2
- Parking features: Attached
- Garage spaces: 2
Features
- Patio & porch: Deck
Lot
- Size: 0.45 Acres
- Features: City/Town
Details
- Parcel number: 1418301031
Construction
Type & style
- Home type: SingleFamily
- Architectural style: Ranch
- Property subtype: Single Family Residence
Materials
- Brick/Stone
- Roof: Shingle
Condition
- Year built: 1968
Utilities & green energy
- Electric: Circuit Breakers
- Sewer: Septic Tank
- Water: Well
Community & HOA
Community
- Subdivision: IL
Location
- Region: Freeport
Financial & listing details
- Price per square foot: $100/sqft
- Tax assessed value: $156,732
- Annual tax amount: $4,655
- Price range: $200K - $200K
- Date on market: 6/15/2026
- Cumulative days on market: 112 days
- Ownership: Fee Simple
Estimated market value
$197,400
$188,000 - $207,000
$1,494/mo
Price history
| Date | Event | Price |
|---|---|---|
| 8/17/2026 | Price change | $200,000-5.9%$100/sqft |
Source:  NorthWest Illinois Alliance of REALTORS® #202603513 Report a problem NorthWest Illinois Alliance of REALTORS® #202603513 Report a problem | ||
| 7/14/2026 | Price change | $212,500-3.4%$106/sqft |
Source: NorthWest Illinois Alliance of REALTORS® #202603513 Report a problem | ||
| 7/2/2026 | Price change | $220,000-2.2%$110/sqft |
Source: NorthWest Illinois Alliance of REALTORS® #202603513 Report a problem | ||
| 6/15/2026 | Listed for sale | $225,000+28.6%$113/sqft |
Source: NorthWest Illinois Alliance of REALTORS® #202603513 Report a problem | ||
| 4/24/2024 | Sold | $175,000+3%$88/sqft |
Source:  MRED as distributed by MLS GRID #12012961 Report a problem MRED as distributed by MLS GRID #12012961 Report a problem | ||
| 4/1/2024 | Pending sale | $169,900$85/sqft |
Source: MRED as distributed by MLS GRID #12012961 Report a problem | ||
| 3/27/2024 | Listed for sale | $169,900+33.3%$85/sqft |
Source: MRED as distributed by MLS GRID #12012961 Report a problem | ||
| 5/28/2021 | Sold | $127,500-8.9%$64/sqft |
Source: MRED as distributed by MLS GRID #11030387 Report a problem | ||
| 3/30/2021 | Pending sale | $139,900$70/sqft |
Source:  NextHome #11030387 Report a problem NextHome #11030387 Report a problem | ||
| 3/23/2021 | Listed for sale | $139,900$70/sqft |
Source: MRED as distributed by MLS GRID #11030387 Report a problem | ||
Public tax history
| Year | Property taxes | Tax assessment |
|---|---|---|
| 2024 | $4,581 +9.3% | $52,244 +16.1% |
| 2023 | $4,190 +0.1% | $45,003 +1.3% |
| 2022 | $4,188 +24.3% | $44,434 +7.9% |
| 2021 | $3,369 +16.9% | $41,169 +4.7% |
| 2020 | $2,882 -1% | $39,336 +2% |
| 2019 | $2,911 -0.3% | $38,565 +1% |
| 2018 | $2,919 -0.1% | $38,183 +2.7% |
| 2017 | $2,922 +0.9% | $37,191 +1.7% |
| 2016 | $2,896 +0.7% | $36,564 +1.5% |
| 2015 | $2,876 +1.3% | $36,023 -4.7% |
| 2013 | $2,840 | $37,804 -19.6% |
| 2010 | -- | $47,036 |
| 2009 | -- | $47,036 |
| 2008 | -- | $47,036 |
Find assessor info on the county website
Monthly payment
Est. payment
Payment breakdown
Explore the cost of this home by adjusting the details. Changes won't be saved.Climate risks
Neighborhood: Willow Lake
Nearby schools
Schools provided by the listing agent
- Elementary: Freeport
- Middle: Freeport Jr High
- High: Freeport High
- District: Freeport 145
Source: NorthWest Illinois Alliance of REALTORS®. This data may not be complete. We recommend contacting the local school district to confirm school assignments for this home.
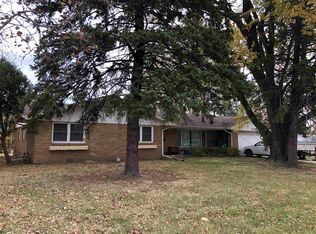

Similar homes
- $200,0003 bd2 ba2k sqft2057 State Rte N, Freeport, IL 61032Active
 MLS ID #12678115, Katie Arensdorf, Key Realty - Rockford. MRED as distributed by MLS GRID
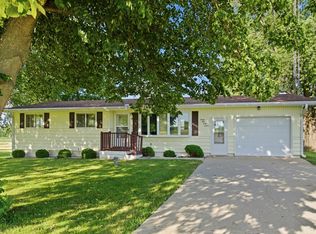
 - $199,9003 bd3 ba1.9k sqft2315 Mallard Dr, Freeport, IL 61032For Sale
 MLS ID #202603851, Kevin Dahm. NorthWest Illinois Alliance of REALTORS®
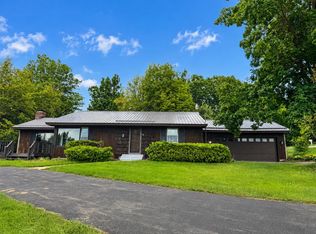
 - $185,0003 bd2 ba1.5k sqft3447 Hilldale Dr, Freeport, IL 61032For Sale
 MLS ID #202603421, Angela Schmidt. NorthWest Illinois Alliance of REALTORS®
 - $205,0002 bd1 ba1.8k sqft576 Timber Hills Dr, Freeport, IL 61032For Sale
 MLS ID #202605634, Robin Henry. NorthWest Illinois Alliance of REALTORS®
