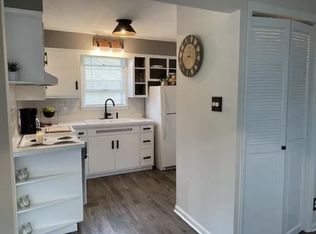
A standout kitchen, four bedrooms, and beautiful updates throughout, this renovated home deserves a spot on your must-see list! The kitchen makes an immediate impression with two-tone cabinetry, quartzite countertops, a full-height backsplash, new stainless steel appliances, and a striking waterfall island that brings style and function together. Beyond the kitchen, discover new luxury vinyl flooring throughout, fresh paint, new interior doors, updated lighting and plumbing fixtures, and two completely remodeled bathrooms with modern finishes. The practical layout features one bedroom and a full bathroom on the main level, plus three additional bedrooms and another full bathroom upstairs. Whether you need space for guests, a dedicated home office, or room to spread out, this home offers options. Enjoy the enclosed porch as an additional place to unwind, and make the spacious backyard your setting for weekend gatherings, gardening, or outdoor relaxation. An oversized driveway provides generous off-street parking for multiple vehicles. With the renovations already completed, you can spend less time planning projects and more time enjoying your new home. Schedule your showing and experience the kitchen, finishes, and space in person!
Price change
$169,900
1614 S Carroll Ave, Freeport, IL 61032
4beds
1,980sqft
Single Family Residence
Built in 1931
5,662 Square Feet Lot
$-- Zestimate®
$86/sqft
$-- HOA
What's special
Beautiful updates throughoutTwo-tone cabinetryStriking waterfall islandFresh paintStandout kitchenQuartzite countertopsFull-height backsplash
- --
- 304
- views
- 34
- saves
Zillow last checked:
Listing updated:
Listed by:
Esther Zamudio, GRI,SRES 847-508-7500,
Zamudio Realty Group
Source: MRED as distributed by MLS GRID,MLS#: 12776949
Facts & features
Interior
Bedrooms & bathrooms
- Bedrooms: 4
- Bathrooms: 2
- Full bathrooms: 2
Rooms
- Room types: Office
Primary bedroom
- Features: Flooring (Luxury Vinyl)
- Level: Second
- Area: 252 Square Feet
- Dimensions: 18X14
Bedroom 2
- Features: Flooring (Luxury Vinyl)
- Level: Second
- Area: 144 Square Feet
- Dimensions: 12X12
Bedroom 3
- Features: Flooring (Luxury Vinyl)
- Level: Second
- Area: 182 Square Feet
- Dimensions: 14X13
Bedroom 4
- Features: Flooring (Luxury Vinyl)
- Level: Main
- Area: 130 Square Feet
- Dimensions: 13X10
Dining room
- Features: Flooring (Luxury Vinyl)
- Level: Main
- Area: 182 Square Feet
- Dimensions: 14X13
Kitchen
- Features: Flooring (Luxury Vinyl)
- Level: Main
- Area: 195 Square Feet
- Dimensions: 13X15
Living room
- Features: Flooring (Luxury Vinyl)
- Level: Main
- Area: 270 Square Feet
- Dimensions: 18X15
Office
- Features: Flooring (Carpet)
- Level: Second
- Area: 98 Square Feet
- Dimensions: 14X7
Office
- Level: Second
- Area: 77 Square Feet
- Dimensions: 7X11
Heating
- Natural Gas, Forced Air
Cooling
- Window Unit(s)
Appliances
- Included: Range, Dishwasher, Refrigerator, Washer, Dryer, Range Hood
- Laundry: Gas Dryer Hookup, In Unit, Sink
Features
- Basement: Unfinished,Full
- Number of fireplaces: 1
- Fireplace features: Wood Burning, Living Room
Interior area
- Total structure area: 2,860
- Total interior livable area: 1,980 sqft
Video & virtual tour
Property
Parking
- Total spaces: 1
- Parking features: Concrete, Yes, Garage Owned, Detached, Garage
- Garage spaces: 1
Accessibility
- Accessibility features: No Disability Access
Features
- Stories: 2
Lot
- Size: 5,662 Square Feet
- Dimensions: 50x114
Details
- Parcel number: 18190627802200
- Special conditions: None
Construction
Type & style
- Home type: SingleFamily
- Property subtype: Single Family Residence
Materials
- Vinyl Siding
- Roof: Asphalt
Condition
- New construction: No
- Year built: 1931
- Major remodel year: 2026
Utilities & green energy
- Electric: Circuit Breakers
- Sewer: Public Sewer
- Water: Public
Community & HOA
HOA
- Services included: None
Location
- Region: Freeport
Financial & listing details
- Price per square foot: $86/sqft
- Tax assessed value: $91,557
- Annual tax amount: $3,554
- Date on market: 10/5/2026
- Ownership: Fee Simple
Estimated market value
Not available
Estimated sales range
Not available
Not available
Price history
| Date | Event | Price |
|---|---|---|
| 9/29/2026 | Listing removed | $184,900$93/sqft |
Source: MRED as distributed by MLS GRID #12728831 Report a problem | ||
| 9/25/2026 | Price change | $184,900-4.9%$93/sqft |
Source:  MRED as distributed by MLS GRID #12728831 Report a problem MRED as distributed by MLS GRID #12728831 Report a problem | ||
| 9/4/2026 | Price change | $194,500-5.1%$98/sqft |
Source: MRED as distributed by MLS GRID #12728831 Report a problem | ||
| 8/24/2026 | Price change | $204,900-3.8%$103/sqft |
Source: MRED as distributed by MLS GRID #12728831 Report a problem | ||
| 8/10/2026 | Listed for sale | $212,900+124.1%$108/sqft |
Source: MRED as distributed by MLS GRID #12728831 Report a problem | ||
| 4/24/2026 | Sold | $95,000-4.9%$48/sqft |
Source: MRED as distributed by MLS GRID #12542820 Report a problem | ||
| 3/27/2026 | Pending sale | $99,900$50/sqft |
Source: MRED as distributed by MLS GRID #12542820 Report a problem | ||
| 3/17/2026 | Contingent | $99,900$50/sqft |
Source: MRED as distributed by MLS GRID #12542820 Report a problem | ||
| 3/11/2026 | Listed for sale | $99,900$50/sqft |
Source: MRED as distributed by MLS GRID #12542820 Report a problem | ||
| 1/28/2026 | Contingent | $99,900$50/sqft |
Source: MRED as distributed by MLS GRID #12542820 Report a problem | ||
| 1/9/2026 | Listed for sale | $99,900$50/sqft |
Source: MRED as distributed by MLS GRID #12542820 Report a problem | ||
Public tax history
| Year | Property taxes | Tax assessment |
|---|---|---|
| 2024 | $3,417 +6.5% | $30,519 +14% |
| 2023 | $3,209 +2.5% | $26,771 +6.1% |
| 2022 | $3,132 +15.5% | $25,236 +18% |
| 2021 | $2,712 +0.6% | $21,387 +3.2% |
| 2020 | $2,696 +2.5% | $20,719 +3.9% |
| 2019 | $2,630 +2.5% | $19,947 +2.7% |
| 2018 | $2,565 +2% | $19,414 +2% |
| 2017 | $2,516 +0% | $19,040 -1.1% |
| 2016 | $2,516 -4.1% | $19,260 -5.5% |
| 2015 | $2,624 +0.8% | $20,378 -6.4% |
| 2013 | $2,604 | $21,774 -11.6% |
| 2010 | -- | $24,642 -1.6% |
| 2009 | -- | $25,032 |
| 2008 | -- | $25,032 |
Find assessor info on the county website
Monthly payment
Est. payment
Payment breakdown
Explore the cost of this home by adjusting the details. Changes won't be saved.Climate risks
Neighborhood: 61032
Nearby schools
Schools provided by the listing agent
- District: 145
Source: MRED as distributed by MLS GRID. This data may not be complete. We recommend contacting the local school district to confirm school assignments for this home.


Similar homes
- $158,0004 bd2 ba1.4k sqft1733 Revere St, Freeport, IL 61032New
 MLS ID #12783461, Kimberly Taylor, MRP, NextHome First Class. MRED as distributed by MLS GRID
 - $156,0003 bd2 ba1.5k sqft103 E Roosevelt St, Freeport, IL 61032For Sale
 MLS ID #202605497, Angelica Figueroa. NorthWest Illinois Alliance of REALTORS®
 - $--3 bd2 ba1.4k sqft1625 S Demeter Dr, Freeport, IL 61032Auction
 Auction.com 2
 - $--3 bd1 ba1k sqft1472 S Float Ave, Freeport, IL 61032Auction
 ServiceLink Auction
