Spacious 4-Bedroom Home with Tons of Potential! Bring your ideas and make this one your own! This spacious 4-bedroom, 1.5-bath home offers plenty of room, classic character, and a great location. The traditional two-story design provides generous living space, while the backyard creates a private area for pets, entertaining, gardening, or simply relaxing outdoors. The home is in need of some TLC ( NO FHA/VA/USDA) and updating, making it a great opportunity for buyers looking to add their own style and build equity. With its attractive curb appeal, mature landscaping, ample bedroom space, and desirable setting, this property has all the ingredients to become something special. Whether you're looking for your next home or an investment opportunity, bring your vision and unlock the potential this property has to offer!
Price change
Price cut: $8.1K (10/2)
$129,900
422 S Park Blvd, Freeport, IL 61032
4beds
2,094sqft
Single Family Residence
Built in 1944
8,712 Square Feet Lot
$133,600 Zestimate®
$62/sqft
$-- HOA
What's special
Mature landscapingAmple bedroom spaceTraditional two-story designAttractive curb appeal
- 23 days
- 2,870
- 432
Likely to sell faster than
Zillow last checked:
Listing updated:
Listed by:
Kimberly Taylor, MRP 815-541-5557,
NextHome First Class,
Becky Taylor 815-232-4433,
NextHome First Class
Source: MRED as distributed by MLS GRID,MLS#: 12734214
Facts & features
Interior
Bedrooms & bathrooms
- Bedrooms: 4
- Bathrooms: 2
- Full bathrooms: 1
- 1/2 bathrooms: 1
Rooms
- Room types: No additional rooms
Primary bedroom
- Level: Second
- Area: 154 Square Feet
- Dimensions: 14X11
Bedroom 2
- Level: Second
- Area: 110 Square Feet
- Dimensions: 11X10
Bedroom 3
- Level: Second
- Area: 117 Square Feet
- Dimensions: 13X9
Bedroom 4
- Level: Second
- Area: 144 Square Feet
- Dimensions: 12X12
Dining room
- Level: Main
- Area: 110 Square Feet
- Dimensions: 11X10
Family room
- Level: Main
- Area: 187 Square Feet
- Dimensions: 17X11
Kitchen
- Level: Main
- Area: 135 Square Feet
- Dimensions: 15X9
Living room
- Level: Main
- Area: 200 Square Feet
- Dimensions: 20X10
Heating
- Natural Gas
Cooling
- Central Air, Wall Unit(s)
Features
- Basement: Unfinished,Partial
Interior area
- Total structure area: 2,094
- Total interior livable area: 2,094 sqft
Property
Parking
- Total spaces: 2
- Parking features: Concrete, Yes, Garage Owned, Attached, Garage
- Attached garage spaces: 2
Accessibility
- Accessibility features: No Disability Access
Features
- Stories: 2
Lot
- Size: 8,712 Square Feet
- Dimensions: 70x130
Details
- Parcel number: 18133542700700
- Special conditions: None
Construction
Type & style
- Home type: SingleFamily
- Property subtype: Single Family Residence
Materials
- Frame
- Roof: Asphalt
Condition
- New construction: No
- Year built: 1944
Utilities & green energy
- Electric: Circuit Breakers
- Sewer: Public Sewer
- Water: Public
Community & HOA
HOA
- Services included: None
Location
- Region: Freeport
Financial & listing details
- Price per square foot: $62/sqft
- Tax assessed value: $151,410
- Annual tax amount: $5,264
- Date on market: 9/12/2026
- Ownership: Fee Simple
Estimated market value
$133,600
$127,000 - $140,000
$1,529/mo
Price history
| Date | Event | Price |
|---|---|---|
| 10/2/2026 | Price change | $129,900-5.9%$62/sqft |
Source:  MRED as distributed by MLS GRID #12734214 Report a problem MRED as distributed by MLS GRID #12734214 Report a problem | ||
| 9/12/2026 | Listed for sale | $138,000+22.1%$66/sqft |
Source: MRED as distributed by MLS GRID #12734214 Report a problem | ||
| 12/1/2011 | Sold | $113,000$54/sqft |
Source:  NorthWest Illinois Alliance of REALTORS® #110073 Report a problem NorthWest Illinois Alliance of REALTORS® #110073 Report a problem | ||
Public tax history
| Year | Property taxes | Tax assessment |
|---|---|---|
| 2024 | $4,990 +23.5% | $50,470 +27.8% |
| 2023 | $4,039 +4.3% | $39,476 +6.1% |
| 2022 | $3,874 -2.1% | $37,213 |
| 2021 | $3,959 +1.2% | $37,213 +3.2% |
| 2020 | $3,910 -7.6% | $36,052 -5.4% |
| 2019 | $4,232 +3% | $38,101 +2.7% |
| 2018 | $4,108 +2.3% | $37,096 +1.9% |
| 2017 | $4,015 -0.2% | $36,391 -1.1% |
| 2016 | $4,024 +4.4% | $36,806 +2.5% |
| 2015 | $3,852 +1.1% | $35,915 -5.2% |
| 2013 | $3,812 | $37,877 -5.2% |
| 2010 | -- | $39,950 -1.6% |
| 2009 | -- | $40,583 +0.8% |
| 2008 | -- | $40,275 |
Find assessor info on the county website
Monthly payment
Est. payment
Payment breakdown
Explore the cost of this home by adjusting the details. Changes won't be saved.Climate risks
Neighborhood: 61032
Nearby schools
Schools provided by the listing agent
- District: 145
Source: MRED as distributed by MLS GRID. This data may not be complete. We recommend contacting the local school district to confirm school assignments for this home.

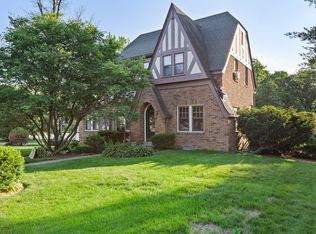
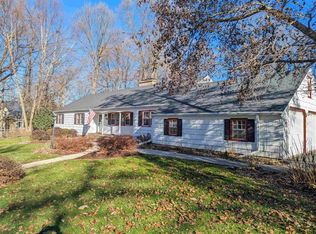
Similar homes
- $139,2383 bd1 ba1.9k sqft1238 Hillcrest Ln, Freeport, IL 61032For Sale
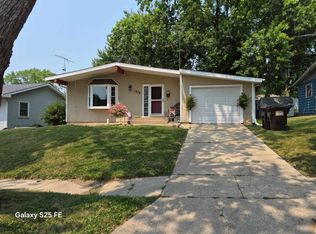 MLS ID #202606275, Trent Wingert. NorthWest Illinois Alliance of REALTORS®
 - $137,0004 bd2 ba1.5k sqft1207 W American St, Freeport, IL 61032For Sale
 MLS ID #202604734, Elizabeth Gaffney. NorthWest Illinois Alliance of REALTORS®
 - $--3 bd2 ba1.4k sqft1625 S Demeter Dr, Freeport, IL 61032Auction
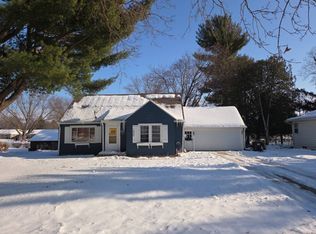 Auction.com 2
 - $120,0003 bd1 ba1.2k sqft934 E Garden St, Freeport, IL 61032For Sale
 MLS ID #202605354, Angelica Figueroa. NorthWest Illinois Alliance of REALTORS®
