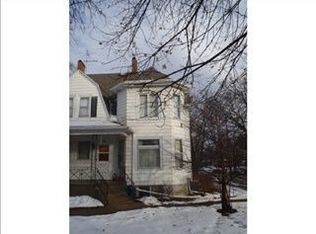
Charming 4 bedroom, 1-1/2 bath family home. Longtime owners. Welcoming, oversized front porch. Main floor features an open concept with spacious living room, dining room and kitchen including stainless appliances. Hardwood floors. Main floor family room off kitchen features built-in cabinets. Some windows have been updated throughout the home. Completely floored attic with whole house fan provides great storage or opportunity for additional bedroom or office. New gas furnace - 1/2026. Heated garage. Great location across from the beautiful grounds of the historical museum. Home does need some work and is being sold "AS IS". Will not pass FHA, VA financing.
For sale
Price cut: $5K (9/24)
$77,900
203 E Jefferson St, Freeport, IL 61032
4beds
1,982sqft
Single Family Residence
Built in 1907
5,227 Square Feet Lot
$-- Zestimate®
$39/sqft
$-- HOA
What's special
Kitchen including stainless appliancesHeated garageDining roomWelcoming oversized front porchHardwood floorsBuilt-in cabinets
- 28 days
- 1,806
- 165
Likely to sell faster than
Zillow last checked:
Listing updated:
Listed by:
Toni Howard 815-238-5237,
Christensen Home Town, Realtors
Source: NorthWest Illinois Alliance of REALTORS®,MLS#: 202605821
Facts & features
Interior
Bedrooms & bathrooms
- Bedrooms: 4
- Bathrooms: 2
- Full bathrooms: 1
- 1/2 bathrooms: 1
- Main level bathrooms: 1
Primary bedroom
- Level: Upper
- Area: 178.44
- Dimensions: 14.67 x 12.17
Bedroom 2
- Level: Upper
- Area: 77.35
- Dimensions: 11.75 x 6.58
Bedroom 3
- Level: Upper
- Area: 120
- Dimensions: 10 x 12
Bedroom 4
- Level: Upper
- Area: 131.63
- Dimensions: 9.75 x 13.5
Dining room
- Level: Main
- Area: 182
- Dimensions: 14 x 13
Family room
- Level: Main
- Area: 225.96
- Dimensions: 15.58 x 14.5
Kitchen
- Level: Main
- Area: 131.41
- Dimensions: 12.42 x 10.58
Living room
- Level: Main
- Area: 209.06
- Dimensions: 18.58 x 11.25
Heating
- Forced Air, Natural Gas
Cooling
- Central Air
Appliances
- Included: Disposal, Dishwasher, Dryer, Refrigerator, Stove/Cooktop, Washer, Water Softener, Natural Gas Water Heater
- Laundry: In Basement
Features
- Windows: Window Treatments
- Basement: Full
- Attic: Storage
- Has fireplace: No
Interior area
- Total structure area: 1,982
- Total interior livable area: 1,982 sqft
- Finished area above ground: 1,982
- Finished area below ground: 0
Property
Parking
- Total spaces: 1
- Parking features: Attached, Garage Door Opener
- Garage spaces: 1
Features
- Levels: Two
- Stories: 2
- Patio & porch: Covered
Lot
- Size: 5,227 Square Feet
- Features: City/Town
Details
- Parcel number: 181906230001
Construction
Type & style
- Home type: SingleFamily
- Property subtype: Single Family Residence
Materials
- Wood
- Roof: Shingle
Condition
- Year built: 1907
Utilities & green energy
- Electric: Circuit Breakers
- Sewer: City/Community
- Water: City/Community
Community & HOA
Community
- Subdivision: IL
Location
- Region: Freeport
Financial & listing details
- Price per square foot: $39/sqft
- Tax assessed value: $75,681
- Annual tax amount: $2,325
- Price range: $77.9K - $77.9K
- Date on market: 9/14/2026
- Cumulative days on market: 28 days
- Ownership: Fee Simple
Estimated market value
Not available
Estimated sales range
Not available
$1,539/mo
Price history
| Date | Event | Price |
|---|---|---|
| 9/24/2026 | Price change | $77,900-6%$39/sqft |
Source:  NorthWest Illinois Alliance of REALTORS® #202605821 Report a problem NorthWest Illinois Alliance of REALTORS® #202605821 Report a problem | ||
| 9/14/2026 | Listed for sale | $82,900$42/sqft |
Source: NorthWest Illinois Alliance of REALTORS® #202605821 Report a problem | ||
Public tax history
| Year | Property taxes | Tax assessment |
|---|---|---|
| 2024 | $2,164 +17.2% | $25,227 +19.1% |
| 2023 | $1,847 +6.5% | $21,185 +6.1% |
| 2022 | $1,734 +28.4% | $19,971 +19.9% |
| 2021 | $1,351 +2.5% | $16,651 +3.2% |
| 2020 | $1,318 +0.9% | $16,131 +1.4% |
| 2019 | $1,306 +4.2% | $15,909 +2.7% |
| 2018 | $1,254 +3.2% | $15,489 +1.9% |
| 2017 | $1,215 -0.7% | $15,194 -1.1% |
| 2016 | $1,224 -8.1% | $15,368 -6% |
| 2015 | $1,332 -2.4% | $16,342 -6.2% |
| 2013 | $1,365 | $17,415 -13.9% |
| 2010 | -- | $20,233 -1.6% |
| 2009 | -- | $20,553 |
| 2008 | -- | $20,553 |
Find assessor info on the county website
Monthly payment
Est. payment
Payment breakdown
Explore the cost of this home by adjusting the details. Changes won't be saved.Climate risks
Neighborhood: 61032
Nearby schools
Schools provided by the listing agent
- Elementary: Freeport 145
- Middle: Freeport Jr High
- High: Freeport High
- District: Freeport 145
Source: NorthWest Illinois Alliance of REALTORS®. This data may not be complete. We recommend contacting the local school district to confirm school assignments for this home.
Similar homes
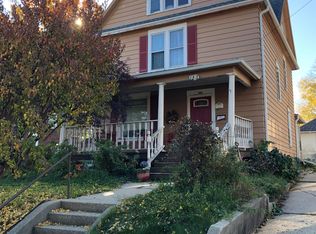
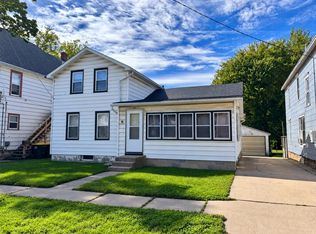
- $80,0003 bd1 ba1.7k sqft714 S Walnut Ave, Freeport, IL 61032For Sale
 MLS ID #202605731, Aubra Palermo. NorthWest Illinois Alliance of REALTORS®
 - $85,0003 bd2 ba1.8k sqft521 E Pleasant St, Freeport, IL 61032For Sale
 MLS ID #202605719, Milena Cojkic. NorthWest Illinois Alliance of REALTORS®
 - $89,9004 bd2 ba1.5k sqft639 W Cottonwood St, Freeport, IL 61032For Sale
 MLS ID #202605538, BRIAN BORCHARDT. NorthWest Illinois Alliance of REALTORS®
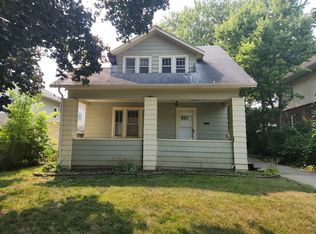
 - $--3 bd1 ba1k sqft1472 S Float Ave, Freeport, IL 61032Auction
 ServiceLink Auction
 - $79,9993 bd1 ba1.4k sqft616 E Franklin St, Lanark, IL 61046For Sale
 MLS ID #155539, Scott Thomas Riedl, Remax Advantage. East Central Iowa AOR as distributed by MLS GRID
