Updated with more space and flexibility than you might expect! Step through the enclosed front porch into a welcoming dining area with breakfast bar that connects to the kitchen, creating a comfortable space for everyday meals and gatherings. The main floor offers a large living room, bedroom, and full bath, plus an additional smaller room ideal for a home office, nursery, dressing room, hobby space, or guest room giving you valuable options for today's lifestyle. Upstairs you'll find two additional bedrooms with large closets, providing separation and flexibility for family, guests, or additional work-from-home space. Outside, enjoy the backyard along with an oversized 16' x 22' detached garage, offering room for parking plus additional storage, tools, lawn equipment, or workshop space. Whether you're looking for main-floor living options, three bedrooms plus flexible bonus space, a home office, or extra garage storage, this home offers an efficient layout with plenty of possibilities. Updates include roof 2026, Hi efficient furnace 2017, central air 2017, and water heater 2013.
For sale
$80,000
714 S Walnut Ave, Freeport, IL 61032
3beds
1,709sqft
Single Family Residence
Built in 1897
4,356 Square Feet Lot
$-- Zestimate®
$47/sqft
$-- HOA
What's special
Main-floor living optionsEnclosed front porch
- 29 days
- 423
- 25
Zillow last checked:
Listing updated:
Listed by:
Aubra Palermo 815-297-1778,
Re/Max Unites
Source: NorthWest Illinois Alliance of REALTORS®,MLS#: 202605731
Facts & features
Interior
Bedrooms & bathrooms
- Bedrooms: 3
- Bathrooms: 1
- Full bathrooms: 1
- Main level bathrooms: 1
- Main level bedrooms: 2
Primary bedroom
- Level: Main
- Area: 150
- Dimensions: 15 x 10
Bedroom 2
- Level: Main
- Area: 72
- Dimensions: 9 x 8
Bedroom 3
- Level: Upper
- Area: 130
- Dimensions: 13 x 10
Bedroom 4
- Level: Upper
- Area: 70
- Dimensions: 10 x 7
Dining room
- Level: Main
- Area: 150
- Dimensions: 15 x 10
Kitchen
- Level: Main
- Area: 90
- Dimensions: 15 x 6
Living room
- Level: Main
- Area: 247
- Dimensions: 19 x 13
Heating
- Forced Air
Cooling
- Central Air
Appliances
- Included: Stove/Cooktop, Water Softener Rented, Natural Gas Water Heater
Features
- Basement: Full
- Number of fireplaces: 1
- Fireplace features: Gas
Interior area
- Total structure area: 1,709
- Total interior livable area: 1,709 sqft
- Finished area above ground: 1,484
- Finished area below ground: 225
Property
Parking
- Total spaces: 1
- Parking features: Detached, Garage Door Opener
- Garage spaces: 1
Features
- Levels: One and One Half
- Stories: 1
- Patio & porch: Enclosed
Lot
- Size: 4,356 Square Feet
- Features: City/Town
Details
- Parcel number: 181431341015
Construction
Type & style
- Home type: SingleFamily
- Property subtype: Single Family Residence
Materials
- Siding, Vinyl
- Roof: Shingle
Condition
- Year built: 1897
Utilities & green energy
- Electric: Circuit Breakers
- Sewer: City/Community
- Water: City/Community
Community & HOA
Community
- Subdivision: IL
Location
- Region: Freeport
Financial & listing details
- Price per square foot: $47/sqft
- Tax assessed value: $42,759
- Annual tax amount: $1,047
- Price range: $80K - $80K
- Date on market: 9/10/2026
- Cumulative days on market: 30 days
- Ownership: Fee Simple
Estimated market value
Not available
Estimated sales range
Not available
$1,367/mo
Price history
| Date | Event | Price |
|---|---|---|
| 9/10/2026 | Listed for sale | $80,000+166.7%$47/sqft |
Source:  NorthWest Illinois Alliance of REALTORS® #202605731 Report a problem NorthWest Illinois Alliance of REALTORS® #202605731 Report a problem | ||
| 8/1/2017 | Listing removed | $30,000$18/sqft |
Source: PAT BROWN, REALTOR #20162128 Report a problem | ||
| 7/8/2017 | Listed for sale | $30,000$18/sqft |
Source: PAT BROWN, REALTOR #20162128 Report a problem | ||
| 4/14/2017 | Pending sale | $30,000$18/sqft |
Source: PAT BROWN, REALTOR #20162128 Report a problem | ||
| 11/7/2016 | Listed for sale | $30,000-14.3%$18/sqft |
Source: PAT BROWN, REALTOR #20162128 Report a problem | ||
| 9/30/2002 | Sold | $35,000$20/sqft |
Source: Agent Provided Report a problem | ||
Public tax history
| Year | Property taxes | Tax assessment |
|---|---|---|
| 2024 | $935 +42.4% | $14,253 +26.6% |
| 2023 | $657 -5% | $11,257 +6.1% |
| 2022 | $691 -2.1% | $10,612 +2.8% |
| 2021 | $706 -2.5% | $10,324 +3.2% |
| 2020 | $724 -1.3% | $10,002 +8.1% |
| 2019 | $734 -0.2% | $9,254 +2.7% |
| 2018 | $735 0% | $9,010 +7.9% |
| 2017 | $735 +1.2% | $8,354 -1.1% |
| 2016 | $727 +1.4% | $8,449 -1.8% |
| 2015 | $717 +7.7% | $8,608 -14.1% |
| 2013 | $665 | $10,019 -17.9% |
| 2010 | -- | $12,204 -1.6% |
| 2009 | -- | $12,398 |
| 2008 | -- | $12,398 |
Find assessor info on the county website
Monthly payment
Est. payment
Payment breakdown
Explore the cost of this home by adjusting the details. Changes won't be saved.Climate risks
Neighborhood: 61032
Nearby schools
Schools provided by the listing agent
- Elementary: Blackhawk Elementary
- Middle: Freeport Jr High
- High: Freeport High
- District: Freeport 145
Source: NorthWest Illinois Alliance of REALTORS®. This data may not be complete. We recommend contacting the local school district to confirm school assignments for this home.

Similar homes
- $77,9004 bd2 ba1.9k sqft203 E Jefferson St, Freeport, IL 61032For Sale
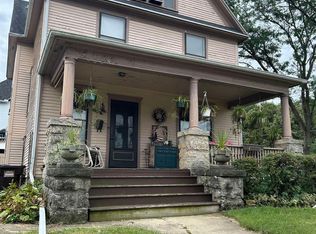 MLS ID #202605821, Toni Howard. NorthWest Illinois Alliance of REALTORS®
 - $85,0003 bd2 ba1.8k sqft521 E Pleasant St, Freeport, IL 61032For Sale
 MLS ID #202605719, Milena Cojkic. NorthWest Illinois Alliance of REALTORS®
 - $89,9004 bd2 ba1.5k sqft639 W Cottonwood St, Freeport, IL 61032For Sale
 MLS ID #202605538, BRIAN BORCHARDT. NorthWest Illinois Alliance of REALTORS®
 - $100,0003 bd1 ba1.2k sqft1605 S Carroll Ave, Freeport, IL 61032For Sale
 MLS ID #202606277, Aubra Palermo. NorthWest Illinois Alliance of REALTORS®
