Opportunity awaits with this charming three-bedroom ranch! Featuring the convenience of main-floor living, this home offers three bedrooms, main-floor laundry, and a functional galley-style kitchen. The comfortable layout provides a great foundation for your personal touches and future updates. This home does need some TLC, making it an excellent opportunity for buyers looking to build equity or investors searching for their next project. Outside, you'll find a detached one-stall garage and a manageable yard. Conveniently located close to schools, daycares, and everyday amenities, the location adds even more value to this property. Bring your vision and make this cute ranch shine! With a little work and imagination, this home has the potential to become something truly special. Schedule your showing today and explore the possibilities!
Active
Price cut: $10K (9/26)
$60,000
807 E Illinois St, Freeport, IL 61032
3beds
1,128sqft
Single Family Residence
Built in 1954
6,098 Square Feet Lot
$-- Zestimate®
$53/sqft
$-- HOA
What's special
Manageable yardDetached one-stall garageThree-bedroom ranchMain-floor laundryFunctional galley-style kitchenMain-floor livingThree bedrooms
- 110 days
- 968
- 60
Likely to sell faster than
Zillow last checked:
Listing updated:
Listed by:
Kimberly Taylor, MRP 815-541-5557,
NextHome First Class,
Becky Taylor 815-232-4433,
NextHome First Class
Source: MRED as distributed by MLS GRID,MLS#: 12691139
Facts & features
Interior
Bedrooms & bathrooms
- Bedrooms: 3
- Bathrooms: 1
- Full bathrooms: 1
Rooms
- Room types: No additional rooms
Primary bedroom
- Level: Main
- Area: 140 Square Feet
- Dimensions: 14X10
Bedroom 2
- Level: Main
- Area: 90 Square Feet
- Dimensions: 10X9
Bedroom 3
- Level: Main
- Area: 100 Square Feet
- Dimensions: 10X10
Dining room
- Level: Main
- Area: 99 Square Feet
- Dimensions: 11X9
Kitchen
- Level: Main
- Area: 70 Square Feet
- Dimensions: 10X7
Laundry
- Level: Basement
- Area: 104 Square Feet
- Dimensions: 13X8
Living room
- Level: Main
- Area: 204 Square Feet
- Dimensions: 17X12
Heating
- Natural Gas
Cooling
- Window Unit(s)
Appliances
- Included: None
Features
- Basement: Unfinished,Full
Interior area
- Total structure area: 1,128
- Total interior livable area: 1,128 sqft
Property
Parking
- Total spaces: 1
- Parking features: Concrete, Yes, Garage Owned, Detached, Garage
- Garage spaces: 1
Accessibility
- Accessibility features: No Disability Access
Features
- Stories: 1
- Exterior features: Fire Pit
Lot
- Size: 6,098 Square Feet
- Dimensions: 53x120
- Features: Rear of Lot
Details
- Parcel number: 18143238101000
- Special conditions: None
- Other equipment: None
Construction
Type & style
- Home type: SingleFamily
- Architectural style: Ranch
- Property subtype: Single Family Residence
Materials
- Frame
- Foundation: Block, Concrete Perimeter
- Roof: Asphalt
Condition
- New construction: No
- Year built: 1954
Utilities & green energy
- Electric: Fuses
- Sewer: Public Sewer
- Water: Public
Community & HOA
HOA
- Services included: None
Location
- Region: Freeport
Financial & listing details
- Price per square foot: $53/sqft
- Tax assessed value: $71,355
- Annual tax amount: $2,157
- Date on market: 6/30/2026
- Ownership: Fee Simple
Estimated market value
Not available
Estimated sales range
Not available
$1,434/mo
Price history
| Date | Event | Price |
|---|---|---|
| 9/26/2026 | Price change | $60,000-14.3%$53/sqft |
Source:  MRED as distributed by MLS GRID #12691139 Report a problem MRED as distributed by MLS GRID #12691139 Report a problem | ||
| 7/16/2026 | Price change | $70,000-17.6%$62/sqft |
Source: MRED as distributed by MLS GRID #12691139 Report a problem | ||
| 6/30/2026 | Listed for sale | $85,000$75/sqft |
Source: MRED as distributed by MLS GRID #12691139 Report a problem | ||
| 6/24/2026 | Listing removed | $85,000$75/sqft |
Source:  NorthWest Illinois Alliance of REALTORS® #202603182 Report a problem NorthWest Illinois Alliance of REALTORS® #202603182 Report a problem | ||
| 6/2/2026 | Listed for sale | $85,000+100%$75/sqft |
Source: MRED as distributed by MLS GRID #12664272 Report a problem | ||
| 8/14/2017 | Listing removed | $42,500$38/sqft |
Source: Rockford #20171202 Report a problem | ||
| 7/14/2017 | Listed for sale | $42,500-8.6%$38/sqft |
Source: Rockford #20171202 Report a problem | ||
| 11/18/2005 | Sold | $46,500$41/sqft |
Source: Agent Provided Report a problem | ||
Public tax history
| Year | Property taxes | Tax assessment |
|---|---|---|
| 2024 | $2,002 +64.9% | $23,785 +49.5% |
| 2023 | $1,214 +8.7% | $15,911 +6.1% |
| 2022 | $1,117 -2.1% | $14,999 |
| 2021 | $1,141 +2.8% | $14,999 +3.2% |
| 2020 | $1,110 +1.5% | $14,531 +1.7% |
| 2019 | $1,093 +4.7% | $14,293 +2.8% |
| 2018 | $1,045 +3.5% | $13,908 +2% |
| 2017 | $1,009 -0.9% | $13,638 -1.2% |
| 2016 | $1,018 -15.8% | $13,797 -10.4% |
| 2015 | $1,210 -8.7% | $15,394 -9.9% |
| 2013 | $1,325 | $17,083 -17.7% |
| 2010 | -- | $20,767 -1.6% |
| 2009 | -- | $21,096 |
| 2008 | -- | $21,096 |
Find assessor info on the county website
Monthly payment
Est. payment
Payment breakdown
Explore the cost of this home by adjusting the details. Changes won't be saved.Climate risks
Neighborhood: 61032
Nearby schools
Schools provided by the listing agent
- Elementary: Center Elementary School
- District: 145
Source: MRED as distributed by MLS GRID. This data may not be complete. We recommend contacting the local school district to confirm school assignments for this home.
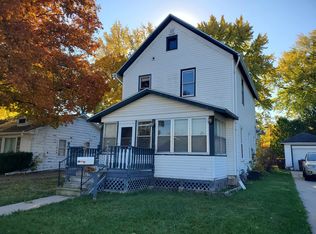

Similar homes
- $--3 bd1 ba1k sqft1472 S Float Ave, Freeport, IL 61032Auction
 ServiceLink Auction
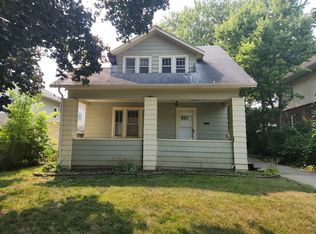
 - $65,0003 bd2 ba1.2k sqft1325 S High Ave, Freeport, IL 61032For Sale
 MLS ID #202604849, BRIAN BORCHARDT. NorthWest Illinois Alliance of REALTORS®
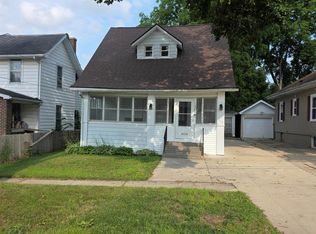
 - $55,0002 bd1 ba1.2k sqft441 W Exchange St APT 303, Freeport, IL 61032Active
 MLS ID #12747594, Kelsey Rylatt, Key Realty - Rockford. MRED as distributed by MLS GRID
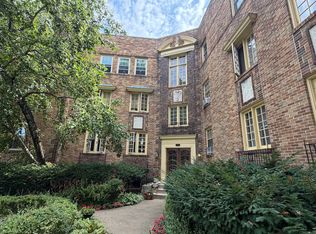
 - $48,3213 bd2 ba1.3k sqft321 W Carpenter St, Freeport, IL 61032For Sale
 MLS ID #202605763, Trent Wingert. NorthWest Illinois Alliance of REALTORS®
 - $79,9993 bd1 ba1.4k sqft616 E Franklin St, Lanark, IL 61046For Sale
 MLS ID #155539, Scott Thomas Riedl, Remax Advantage. East Central Iowa AOR as distributed by MLS GRID
