MOVE-IN READY END-UNIT CONDO WITH 1-CAR GARAGE & MAINTENANCE-FREE LIVING! Welcome to this well-maintained ground-floor end-unit condo! This inviting condo offers comfortable, convenient living with two generously sized bedrooms, spacious closets, and a 1-car garage. A 1-car garage provides convenient parking, while an additional 8.5' x 8' storage locker offers plenty of extra storage. The ground-floor location provides easy access with no stairs to climb, while the end-unit setting offers added privacy and natural light. The condo is move-in ready, allowing you to settle in and enjoy your new home without the hassle of major projects or extensive maintenance. The $275 monthly condo association fee provides exceptional value and includes heat, water, garbage pickup, lawn care, and snow removal. Community laundry is conveniently provided in the basement. Enjoy the benefits of home ownership while leaving many of the day-to-day exterior maintenance responsibilities behind. A 1-car garage provides convenient, secure parking and additional storage space. Important tax information: Current real estate taxes reflect the owner's owner-occupied, senior, and freeze exemptions. Buyers should verify their own anticipated property taxes and eligibility for exemptions with the appropriate taxing authorities. Don't miss this opportunity to own a move-in ready ground-floor end-unit condo with a 1-car garage and affordable monthly association fees! Schedule your private showing today.
For sale
$80,000
700 Kiwanis Dr, Freeport, IL 61032
2beds
925sqft
Condominium
Built in 1972
-- sqft lot
$76,400 Zestimate®
$86/sqft
$275/mo HOA
What's special
Two generously sized bedroomsMove-in ready end-unit condoWell-maintained ground-floor end-unit condoSpacious closets
- 52 days
- 78
- 5
Zillow last checked:
Listing updated:
Listed by:
Greg Raymond 815-821-3985,
Realty Select, Llc
Source: NorthWest Illinois Alliance of REALTORS®,MLS#: 202604951
Facts & features
Interior
Bedrooms & bathrooms
- Bedrooms: 2
- Bathrooms: 1
- Full bathrooms: 1
- Main level bathrooms: 1
- Main level bedrooms: 2
Primary bedroom
- Level: Main
- Area: 1342
- Dimensions: 11 x 122
Bedroom 2
- Level: Main
- Area: 132
- Dimensions: 11 x 12
Dining room
- Level: Main
- Area: 76.5
- Dimensions: 9 x 8.5
Kitchen
- Level: Main
- Area: 80
- Dimensions: 8 x 10
Living room
- Level: Main
- Area: 221
- Dimensions: 17 x 13
Heating
- Hot Water/Steam
Cooling
- Wall Unit(s)
Appliances
- Included: Dishwasher, Refrigerator, Stove/Cooktop, Natural Gas Water Heater
Features
- Windows: Window Treatments
- Basement: Partial,Basement Entrance
- Has fireplace: No
Interior area
- Total structure area: 925
- Total interior livable area: 925 sqft
- Finished area above ground: 925
- Finished area below ground: 0
Property
Parking
- Total spaces: 1
- Parking features: Asphalt, Garage Door Opener, Underground
- Garage spaces: 1
Features
- Entry location: First Floor
- Patio & porch: Patio
Lot
- Features: City/Town, Covenants
Details
- Parcel number: 181334430001
Construction
Type & style
- Home type: Condo
- Property subtype: Condominium
Materials
- Brick/Stone, Aluminum
- Roof: Shingle
Condition
- Year built: 1972
Utilities & green energy
- Electric: Circuit Breakers
- Sewer: City/Community
- Water: City/Community
Community & HOA
Community
- Subdivision: IL
HOA
- Has HOA: Yes
- Services included: Maintenance Grounds, Snow Removal, Trash
- HOA fee: $275 monthly
Location
- Region: Freeport
Financial & listing details
- Price per square foot: $86/sqft
- Tax assessed value: $55,722
- Annual tax amount: $32
- Price range: $80K - $80K
- Date on market: 8/9/2026
- Cumulative days on market: 20 days
- Ownership: Fee Simple
Estimated market value
$76,400
$73,000 - $80,000
$1,208/mo
Price history
| Date | Event | Price |
|---|---|---|
| 9/18/2026 | Listed for sale | $80,000$86/sqft |
Source:  NorthWest Illinois Alliance of REALTORS® #202604951 Report a problem NorthWest Illinois Alliance of REALTORS® #202604951 Report a problem | ||
| 8/19/2026 | Pending sale | $80,000$86/sqft |
Source: NorthWest Illinois Alliance of REALTORS® #202604951 Report a problem | ||
| 8/19/2026 | Listed for sale | $80,000$86/sqft |
Source: NorthWest Illinois Alliance of REALTORS® #202604951 Report a problem | ||
| 8/17/2026 | Pending sale | $80,000$86/sqft |
Source: NorthWest Illinois Alliance of REALTORS® #202604951 Report a problem | ||
| 8/9/2026 | Listed for sale | $80,000+142.4%$86/sqft |
Source: NorthWest Illinois Alliance of REALTORS® #202604951 Report a problem | ||
| 5/1/2015 | Sold | $33,000$36/sqft |
Source: Agent Provided Report a problem | ||
Public tax history
| Year | Property taxes | Tax assessment |
|---|---|---|
| 2024 | $34 -4.6% | $18,574 +13.8% |
| 2023 | $36 -7% | $16,326 +6.1% |
| 2022 | $38 | $15,390 +19.1% |
| 2021 | -- | $12,927 +3.2% |
| 2020 | $40 -1.3% | $12,524 +5.2% |
| 2019 | $41 | $11,900 +3% |
| 2018 | -- | $11,553 +2.1% |
| 2017 | $87 +1.2% | $11,310 -1.2% |
| 2016 | $86 -56.6% | $11,453 -8.7% |
| 2015 | $199 -72% | $12,546 -30% |
| 2013 | $712 | $17,928 -9.2% |
| 2010 | -- | $19,736 -1.6% |
| 2009 | -- | $20,049 |
Find assessor info on the county website
Monthly payment
Est. payment
Payment breakdown
Explore the cost of this home by adjusting the details. Changes won't be saved.Climate risks
Neighborhood: 61032
Nearby schools
Schools provided by the listing agent
- Elementary: Freeport 145
- Middle: Freeport Jr High
- High: Freeport High
- District: Freeport 145
Source: NorthWest Illinois Alliance of REALTORS®. This data may not be complete. We recommend contacting the local school district to confirm school assignments for this home.
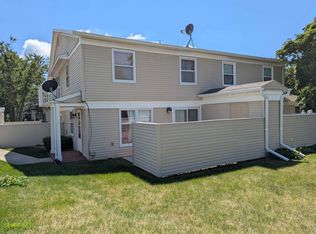
Similar homes
- $80,0002 bd1 ba890 sqft124 N Whistler Ave #A-2, Freeport, IL 61032For Sale
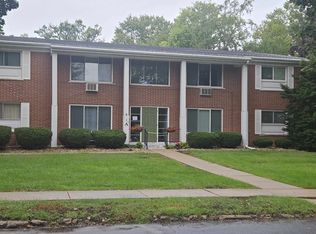 MLS ID #202605993, Laura Haynes. NorthWest Illinois Alliance of REALTORS®
 - $75,9002 bd1 ba890 sqft124 N Whistler Ave #B-8, Freeport, IL 61032Active
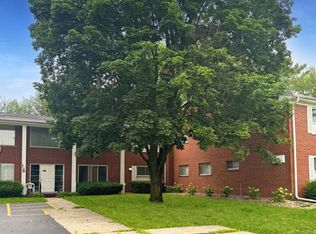 MLS ID #12680371, Kimberly Taylor, MRP, NextHome First Class. MRED as distributed by MLS GRID
 - $119,9002 bd2 ba1.1k sqft3150 W Carthage Dr Unit 4, Freeport, IL 61032Re-activated
 MLS ID #12727383, Kimberly Taylor, MRP, NextHome First Class. MRED as distributed by MLS GRID
 - $65,0002 bd1 ba975 sqft706 Kiwanis Dr APT 4, Freeport, IL 61032Active
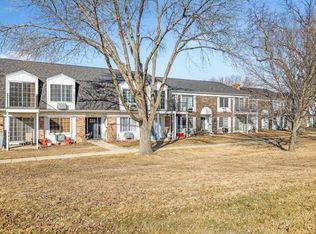 MLS ID #12629201, Angela Schmidt, ABR,AHWD,C2EX, Angela Schmidt Realty. MRED as distributed by MLS GRID
