Welcome to this super-nice, very affordable, 2-bedroom, 1-bathroom condo, where modern comfort meets effortless living. Step inside to find a freshly painted interior in a neutral palette that enhances the home's abundant natural light. The inviting living room flows seamlessly into a formal dining area, creating the perfect open layout for entertaining. The well -appointed kitchen features ample counter space and cabinetry, designed for both functionality and style. Both bedrooms are generously sized with large closets, offering a quiet retreat at the end of the day. This unit also includes a dedicated 1 -car garage for secure parking and weather protection, as well as additional on-site storage to keep your home clutter-free.
Active
Price cut: $4.9K (8/19)
$65,000
706 Kiwanis Dr APT 4, Freeport, IL 61032
2beds
975sqft
Condominium, Single Family Residence
Built in 1972
-- sqft lot
$-- Zestimate®
$67/sqft
$275/mo HOA
What's special
Abundant natural lightOpen layout for entertainingWell-appointed kitchenFormal dining areaLarge closets
- 177 days
- 161
- 6
Zillow last checked:
Listing updated:
Listed by:
Angela Schmidt, ABR,AHWD,C2EX 815-766-1236,
Angela Schmidt Realty
Source: MRED as distributed by MLS GRID,MLS#: 12629201
Facts & features
Interior
Bedrooms & bathrooms
- Bedrooms: 2
- Bathrooms: 1
- Full bathrooms: 1
Rooms
- Room types: No additional rooms
Primary bedroom
- Level: Main
- Area: 132 Square Feet
- Dimensions: 12X11
Bedroom 2
- Level: Main
- Area: 132 Square Feet
- Dimensions: 12X11
Dining room
- Level: Main
- Area: 81 Square Feet
- Dimensions: 9X9
Kitchen
- Level: Main
- Area: 63 Square Feet
- Dimensions: 7X9
Living room
- Level: Main
- Area: 247 Square Feet
- Dimensions: 13X19
Heating
- Steam
Cooling
- Wall Unit(s)
Features
- Basement: None
Interior area
- Total structure area: 0
- Total interior livable area: 975 sqft
Property
Parking
- Total spaces: 1
- Parking features: Yes, Attached, Garage
- Attached garage spaces: 1
Accessibility
- Accessibility features: No Disability Access
Details
- Parcel number: 18133443001600
- Special conditions: None
Construction
Type & style
- Home type: Condo
- Property subtype: Condominium, Single Family Residence
Materials
- Vinyl Siding
Condition
- New construction: No
- Year built: 1972
Utilities & green energy
- Sewer: Public Sewer
- Water: Public
Community & HOA
HOA
- Has HOA: Yes
- Services included: Heat, Water, Parking, Lawn Care, Snow Removal
- HOA fee: $275 monthly
Location
- Region: Freeport
Financial & listing details
- Price per square foot: $67/sqft
- Annual tax amount: $1,950
- Date on market: 4/24/2026
- Ownership: Fee Simple w/ HO Assn.
Estimated market value
Not available
Estimated sales range
Not available
$1,243/mo
Price history
| Date | Event | Price |
|---|---|---|
| 8/19/2026 | Price change | $65,000-7%$67/sqft |
Source:  MRED as distributed by MLS GRID #12629201 Report a problem MRED as distributed by MLS GRID #12629201 Report a problem | ||
| 6/29/2026 | Price change | $69,900-4.9%$72/sqft |
Source: MRED as distributed by MLS GRID #12629201 Report a problem | ||
| 5/28/2026 | Price change | $73,500-5.2%$75/sqft |
Source: MRED as distributed by MLS GRID #12629201 Report a problem | ||
| 4/30/2026 | Price change | $77,500-3.1%$79/sqft |
Source: MRED as distributed by MLS GRID #12629201 Report a problem | ||
| 4/24/2026 | Listed for sale | $80,000$82/sqft |
Source: MRED as distributed by MLS GRID #12629201 Report a problem | ||
| 4/24/2026 | Listing removed | $80,000$82/sqft |
Source: MRED as distributed by MLS GRID #12578993 Report a problem | ||
| 3/2/2026 | Listed for sale | $80,000$82/sqft |
Source: MRED as distributed by MLS GRID #12578993 Report a problem | ||
Public tax history
Tax history is unavailable.
Monthly payment
Est. payment
Payment breakdown
Explore the cost of this home by adjusting the details. Changes won't be saved.Climate risks
Neighborhood: 61032
Nearby schools
Schools provided by the listing agent
- District: 145
Source: MRED as distributed by MLS GRID. This data may not be complete. We recommend contacting the local school district to confirm school assignments for this home.

Similar homes
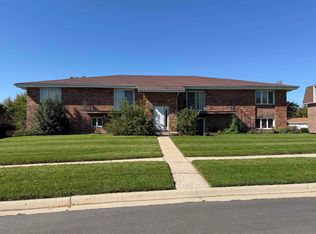
- $65,0002 bd1 ba875 sqft1768 S Hance Dr APT 2, Freeport, IL 61032For Sale
 MLS ID #202606405, Aubra Palermo. NorthWest Illinois Alliance of REALTORS®
 - $75,0002 bd1 ba925 sqft700 Kiwanis Dr, Freeport, IL 61032For Sale
 MLS ID #202604951, Greg Raymond. NorthWest Illinois Alliance of REALTORS®
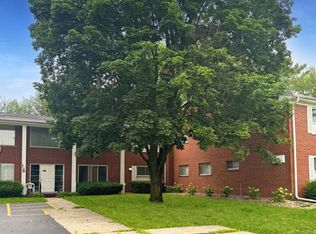
 - $75,9002 bd1 ba890 sqft124 N Whistler Ave #B-8, Freeport, IL 61032Active
 MLS ID #12680371, Kimberly Taylor, MRP, NextHome First Class. MRED as distributed by MLS GRID
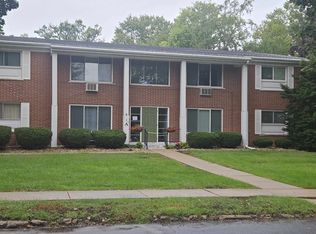
 - $80,0002 bd1 ba890 sqft124 N Whistler Ave #A-2, Freeport, IL 61032For Sale
 MLS ID #202605993, Laura Haynes. NorthWest Illinois Alliance of REALTORS®
 - $79,9993 bd1 ba1.4k sqft616 E Franklin St, Lanark, IL 61046For Sale
 MLS ID #155539, Scott Thomas Riedl, Remax Advantage. East Central Iowa AOR as distributed by MLS GRID
