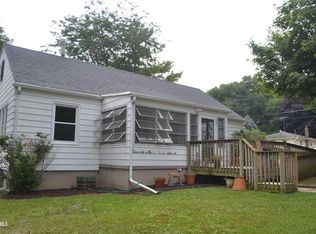
This two-bedroom, one-bathroom house presents a solid canvas and a wallet-friendly starting point, making it an appealing choice for hands-on buyers, budget-minded first-time homebuyers, or investors seeking a project with genuine upside. Beneath your feet, finished hardwood floors bring warmth and timeless character to the main living spaces, waiting for your paint palette and personal flourishes to complete the picture. A pair of comfortable bedrooms offers restful retreats, while the full bathroom keeps daily routines refreshingly straightforward. Thoughtful touches, such as laundry hookups on both levels, add convenience, and the attic provides tuck-away storage for holiday bins and seasonal treasures. Then there's the basement, and calling it huge feels like an understatement. This cavernous lower level is bursting with possibility, whether you envision a sprawling workshop, a future recreation room, or simply the kind of storage that makes clutter a distant memory. Outdoors, the generous lot invites gardening, entertaining, or lazy afternoons soaking up the Illinois sunshine, and dedicated parking means you'll never circle the block searching for a spot. Tucked into a welcoming Freeport neighborhood, everyday conveniences and local amenities sit comfortably within reach. With sensible pricing and abundant renovation potential, this home is a rare chance to build sweat equity your way. Opportunities like this don't linger long.
For sale
$115,000
961 W Jefferson St, Freeport, IL 61032
2beds
900sqft
Single Family Residence
Built in 1952
5,227 Square Feet Lot
$103,000 Zestimate®
$128/sqft
$-- HOA
What's special
Finished hardwood floorsComfortable bedroomsGenerous lotDedicated parkingAttic provides tuck-away storage
- 52 days
- 187
- 10
Zillow last checked:
Listing updated:
Listed by:
Angela Schmidt 815-766-1236,
Angela Schmidt Realty
Source: NorthWest Illinois Alliance of REALTORS®,MLS#: 202604999
Facts & features
Interior
Bedrooms & bathrooms
- Bedrooms: 2
- Bathrooms: 1
- Full bathrooms: 1
- Main level bathrooms: 1
- Main level bedrooms: 2
Primary bedroom
- Level: Main
- Area: 110
- Dimensions: 10 x 11
Bedroom 2
- Level: Main
- Area: 110
- Dimensions: 10 x 11
Dining room
- Level: Main
- Area: 99
- Dimensions: 11 x 9
Family room
- Level: Main
- Area: 99
- Dimensions: 11 x 9
Kitchen
- Level: Main
- Area: 99
- Dimensions: 11 x 9
Living room
- Level: Main
- Area: 165
- Dimensions: 15 x 11
Heating
- Forced Air
Cooling
- Central Air
Appliances
- Included: Dishwasher, Dryer, Refrigerator, Stove/Cooktop, Washer, Gas Water Heater
Features
- Basement: Full,Full Exposure
- Attic: Storage
- Has fireplace: No
Interior area
- Total structure area: 900
- Total interior livable area: 900 sqft
- Finished area above ground: 900
- Finished area below ground: 0
Property
Parking
- Total spaces: 1
- Parking features: Detached
- Garage spaces: 1
Lot
- Size: 5,227 Square Feet
- Features: City/Town
Details
- Parcel number: 181801231014
Construction
Type & style
- Home type: SingleFamily
- Architectural style: Ranch
- Property subtype: Single Family Residence
Materials
- Aluminum
- Roof: Shingle
Condition
- Year built: 1952
Utilities & green energy
- Electric: Fuses
- Sewer: City/Community
- Water: City/Community
Community & HOA
Community
- Subdivision: IL
Location
- Region: Freeport
Financial & listing details
- Price per square foot: $128/sqft
- Annual tax amount: $2,525
- Price range: $115K - $115K
- Date on market: 8/12/2026
- Cumulative days on market: 53 days
- Ownership: Fee Simple
Estimated market value
$103,000
$85,000 - $121,000
$1,122/mo
Price history
| Date | Event | Price |
|---|---|---|
| 8/12/2026 | Listed for sale | $115,000$128/sqft |
Source:  NorthWest Illinois Alliance of REALTORS® #202604999 Report a problem NorthWest Illinois Alliance of REALTORS® #202604999 Report a problem | ||
Public tax history
Tax history is unavailable.
Monthly payment
Est. payment
Payment breakdown
Explore the cost of this home by adjusting the details. Changes won't be saved.Climate risks
Neighborhood: 61032
Nearby schools
Schools provided by the listing agent
- Elementary: Freeport 145
- Middle: Freeport 145
- High: Freeport 145
- District: Freeport 145
Source: NorthWest Illinois Alliance of REALTORS®. This data may not be complete. We recommend contacting the local school district to confirm school assignments for this home.

Similar homes
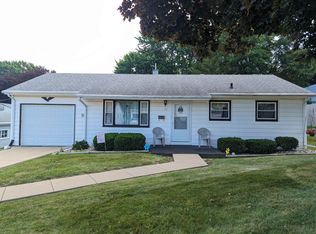
- $115,0002 bd1 ba960 sqft961 W Jefferson Dr, Freeport, IL 61032Active
 MLS ID #12729640, Angela Schmidt, ABR,AHWD,C2EX, Angela Schmidt Realty. MRED as distributed by MLS GRID
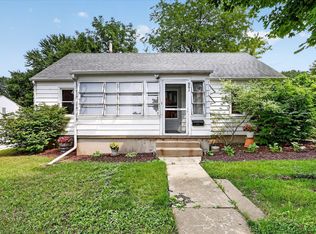
 - $119,9002 bd1 ba1k sqft856 W American St, Freeport, IL 61032For Sale
 MLS ID #202605686, TY WINGERT. NorthWest Illinois Alliance of REALTORS®
 - $120,0003 bd1 ba1.2k sqft934 E Garden St, Freeport, IL 61032For Sale
 MLS ID #202605354, Angelica Figueroa. NorthWest Illinois Alliance of REALTORS®
 - $120,0003 bd1 ba1.2k sqft934 E Gdn, Freeport, IL 61032For Sale
 MLS ID #2031297, Angelica Figueroa. SCWMLS
