Corner lot, 3 bedrooms, 1 bath, eat in kitchen plus a dining room, living room, office, walk in pantry and main floor laundry. Outdoors you'll find a covered porch, deck, firepit, large yard, garage with room for 1 smaller car and man cave or open it back up for 2 cars. Had been used as a bike shop at one time. Lot is zoned commercial so many options here! Property and appliances are being sold in "as is" condition, house will not work with government type loans.
For sale
Price cut: $10K (10/10)
$60,000
217 W Railroad St, Lena, IL 61048
3beds
1,456sqft
Single Family Residence
Built in 1900
0.34 Acres Lot
$-- Zestimate®
$41/sqft
$-- HOA
What's special
Large yardWalk in pantryCorner lotEat in kitchenDining roomMain floor laundryCovered porch
- 15 days
- 1,006
- 76
Zillow last checked:
Listing updated:
Listed by:
FAYE HEILMAN 815-291-9204,
Welcome Home Nw Illinois, Inc.
Source: NorthWest Illinois Alliance of REALTORS®,MLS#: 202606131
Facts & features
Interior
Bedrooms & bathrooms
- Bedrooms: 3
- Bathrooms: 1
- Full bathrooms: 1
- Main level bathrooms: 1
- Main level bedrooms: 1
Primary bedroom
- Level: Upper
- Area: 153
- Dimensions: 12.75 x 12
Bedroom 2
- Level: Upper
- Area: 147.88
- Dimensions: 15.17 x 9.75
Bedroom 3
- Level: Main
- Area: 85
- Dimensions: 12.75 x 6.67
Dining room
- Level: Main
- Area: 168.63
- Dimensions: 14.25 x 11.83
Kitchen
- Level: Main
- Area: 147.5
- Dimensions: 15 x 9.83
Living room
- Level: Main
- Area: 183
- Dimensions: 15.25 x 12
Heating
- Forced Air, Natural Gas
Cooling
- Window Unit(s)
Appliances
- Included: Dryer, Refrigerator, Stove/Cooktop, Electric Water Heater
- Laundry: Main Level
Features
- Book Cases Built In
- Windows: Window Treatments
- Basement: Basement Entrance,Partial
- Has fireplace: No
- Fireplace features: Fire-Pit/Fireplace
Interior area
- Total structure area: 1,456
- Total interior livable area: 1,456 sqft
- Finished area above ground: 1,456
- Finished area below ground: 0
Property
Parking
- Total spaces: 1
- Parking features: Detached
- Garage spaces: 1
Features
- Levels: One and One Half
- Stories: 1
- Patio & porch: Deck, Covered
Lot
- Size: 0.34 Acres
- Features: City/Town
Details
- Parcel number: 110733155007
Construction
Type & style
- Home type: SingleFamily
- Property subtype: Single Family Residence
Materials
- Vinyl
- Roof: Shingle
Condition
- Year built: 1900
Utilities & green energy
- Electric: Circuit Breakers
- Sewer: City/Community
- Water: City/Community
Community & HOA
Community
- Subdivision: IL
Location
- Region: Lena
Financial & listing details
- Price per square foot: $41/sqft
- Tax assessed value: $100,527
- Annual tax amount: $2,295
- Price range: $60K - $60K
- Date on market: 9/29/2026
- Cumulative days on market: 97 days
- Ownership: Fee Simple
Estimated market value
Not available
Estimated sales range
Not available
$1,525/mo
Price history
| Date | Event | Price |
|---|---|---|
| 10/10/2026 | Price change | $60,000-14.3%$41/sqft |
Source:  NorthWest Illinois Alliance of REALTORS® #202606131 Report a problem NorthWest Illinois Alliance of REALTORS® #202606131 Report a problem | ||
| 9/29/2026 | Listed for sale | $70,000-29.6%$48/sqft |
Source: NorthWest Illinois Alliance of REALTORS® #202606131 Report a problem | ||
| 9/23/2026 | Listing removed | $99,500$68/sqft |
Source: NorthWest Illinois Alliance of REALTORS® #202604545 Report a problem | ||
| 8/14/2026 | Price change | $99,500-17.1%$68/sqft |
Source: NorthWest Illinois Alliance of REALTORS® #202604545 Report a problem | ||
| 8/4/2026 | Price change | $120,000-20%$82/sqft |
Source: NorthWest Illinois Alliance of REALTORS® #202604545 Report a problem | ||
| 7/24/2026 | Listed for sale | $150,000$103/sqft |
Source:  MRED as distributed by MLS GRID #12690699 Report a problem MRED as distributed by MLS GRID #12690699 Report a problem | ||
| 7/19/2026 | Listing removed | $150,000$103/sqft |
Source: NorthWest Illinois Alliance of REALTORS® #202603875 Report a problem | ||
| 6/29/2026 | Listed for sale | $150,000$103/sqft |
Source: NorthWest Illinois Alliance of REALTORS® #202603875 Report a problem | ||
Public tax history
| Year | Property taxes | Tax assessment |
|---|---|---|
| 2024 | $2,233 +2.8% | $33,509 +17.1% |
| 2023 | $2,171 +14.1% | $28,623 +10.9% |
| 2022 | $1,902 +8.4% | $25,815 +6.2% |
| 2021 | $1,754 -1.2% | $24,315 +0.2% |
| 2020 | $1,775 +1.9% | $24,256 +2% |
| 2019 | $1,742 +3.6% | $23,781 +3.5% |
| 2018 | $1,682 +3.6% | $22,977 +3% |
| 2017 | $1,623 +0.2% | $22,300 |
| 2016 | $1,619 -0.2% | $22,300 +1% |
| 2015 | $1,623 +36.5% | $22,079 +26% |
| 2013 | $1,188 | $17,523 -7.6% |
| 2010 | -- | $18,956 |
| 2009 | -- | $18,956 |
| 2008 | -- | $18,956 |
Find assessor info on the county website
Monthly payment
Est. payment
Payment breakdown
Explore the cost of this home by adjusting the details. Changes won't be saved.Climate risks
Neighborhood: 61048
Nearby schools
Schools provided by the listing agent
- Elementary: Lena Elementary
- Middle: Lena-Winslow Jr High
- High: Lena-Winslow High
- District: Lena Winslow 202
Source: NorthWest Illinois Alliance of REALTORS®. This data may not be complete. We recommend contacting the local school district to confirm school assignments for this home.


Similar homes
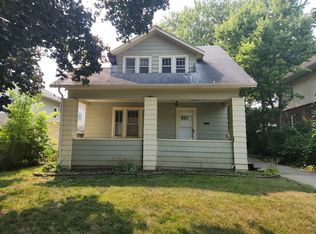
- $60,0003 bd1 ba1.1k sqft807 E Illinois St, Freeport, IL 61032Active
 MLS ID #12691139, Kimberly Taylor, MRP, NextHome First Class. MRED as distributed by MLS GRID
 - $--3 bd1 ba1k sqft1472 S Float Ave, Freeport, IL 61032Auction
 ServiceLink Auction
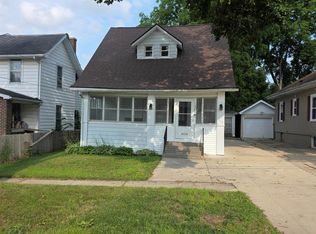
 - $65,0003 bd2 ba1.2k sqft1325 S High Ave, Freeport, IL 61032For Sale
 MLS ID #202604849, BRIAN BORCHARDT. NorthWest Illinois Alliance of REALTORS®
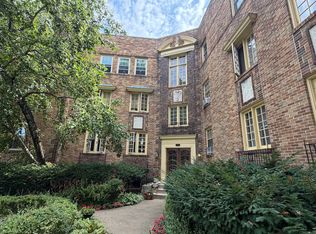
 - $55,0002 bd1 ba1.2k sqft441 W Exchange St APT 303, Freeport, IL 61032Active
 MLS ID #12747594, Kelsey Rylatt, Key Realty - Rockford. MRED as distributed by MLS GRID
