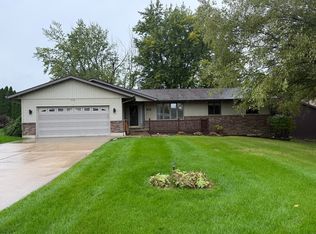
Welcome home to peaceful country living! This inviting ranch-style home is situated on 1.4 acres in a private cul-de-sac at the north end of Stephenson County, just outside Freeport. Offering 3 bedrooms and 2.5 baths, this home features a comfortable, functional floor plan with the convenience of main-floor laundry. The spacious living room is highlighted by a cozy fireplace, while a formal dining room plus an eat-in kitchen provide plenty of space for everyday living and entertaining. Enjoy the privacy and elbow room of a generous 1.4-acre setting while still being within an easy drive off RT 20 and area amenities. If you've been looking for one-level living, extra outdoor space, and a quieter location, this property offers a wonderful combination of comfort, convenience, and country charm!
Price change
Price cut: $6.5K (10/5)
$258,500
705 Chelsea Ct, Freeport, IL 61032
3beds
2,370sqft
Single Family Residence
Built in 1995
1.42 Acres Lot
$256,200 Zestimate®
$109/sqft
$-- HOA
What's special
Cozy fireplaceInviting ranch-style homeMain-floor laundryComfortable functional floor planEat-in kitchenPrivate cul-de-sacFormal dining room
- 48 days
- 602
- 36
Likely to sell faster than
Zillow last checked:
Listing updated:
Listed by:
Kimberly Taylor, MRP 815-541-5557,
NextHome First Class,
Becky Taylor 815-232-4433,
NextHome First Class
Source: MRED as distributed by MLS GRID,MLS#: 12727472
Facts & features
Interior
Bedrooms & bathrooms
- Bedrooms: 3
- Bathrooms: 3
- Full bathrooms: 2
- 1/2 bathrooms: 1
Rooms
- Room types: Foyer
Primary bedroom
- Features: Bathroom (Full)
- Level: Main
- Area: 208 Square Feet
- Dimensions: 16X13
Bedroom 2
- Level: Main
- Area: 132 Square Feet
- Dimensions: 12X11
Bedroom 3
- Level: Main
- Area: 132 Square Feet
- Dimensions: 12X11
Dining room
- Level: Main
- Area: 132 Square Feet
- Dimensions: 12X11
Foyer
- Level: Main
- Area: 35 Square Feet
- Dimensions: 7X5
Kitchen
- Level: Main
- Area: 252 Square Feet
- Dimensions: 21X12
Laundry
- Level: Main
- Area: 48 Square Feet
- Dimensions: 8X6
Living room
- Level: Main
- Area: 266 Square Feet
- Dimensions: 19X14
Heating
- Natural Gas, Forced Air
Cooling
- Central Air
Features
- Basement: Partially Finished,Full
- Number of fireplaces: 1
- Fireplace features: Living Room
Interior area
- Total structure area: 2,870
- Total interior livable area: 2,370 sqft
- Finished area below ground: 500
Property
Parking
- Total spaces: 2
- Parking features: Asphalt, Garage Door Opener, Yes, Garage Owned, Attached, Garage
- Attached garage spaces: 2
- Has uncovered spaces: Yes
Accessibility
- Accessibility features: No Disability Access
Features
- Stories: 1
- Patio & porch: Deck, Porch
Lot
- Size: 1.42 Acres
Details
- Parcel number: 07141835201500
- Special conditions: None
Construction
Type & style
- Home type: SingleFamily
- Architectural style: Ranch
- Property subtype: Single Family Residence
Materials
- Vinyl Siding
- Foundation: Concrete Perimeter
- Roof: Asphalt
Condition
- New construction: No
- Year built: 1995
Utilities & green energy
- Electric: Circuit Breakers
- Sewer: Septic Tank
- Water: Well
Community & HOA
HOA
- Services included: None
Location
- Region: Freeport
Financial & listing details
- Price per square foot: $109/sqft
- Tax assessed value: $220,551
- Annual tax amount: $6,202
- Date on market: 8/18/2026
- Ownership: Fee Simple
Estimated market value
$256,200
$243,000 - $269,000
$1,974/mo
Price history
| Date | Event | Price |
|---|---|---|
| 10/5/2026 | Price change | $258,500-2.5%$109/sqft |
Source:  MRED as distributed by MLS GRID #12727472 Report a problem MRED as distributed by MLS GRID #12727472 Report a problem | ||
| 8/18/2026 | Listed for sale | $265,000$112/sqft |
Source: MRED as distributed by MLS GRID #12727472 Report a problem | ||
Public tax history
| Year | Property taxes | Tax assessment |
|---|---|---|
| 2024 | $6,197 +10% | $73,517 +16.1% |
| 2023 | $5,634 +0.3% | $63,327 +1.3% |
| 2022 | $5,615 +7.1% | $62,527 +7.9% |
| 2021 | $5,241 -0.2% | $57,933 +2.4% |
| 2020 | $5,252 +1.5% | $56,600 +2% |
| 2019 | $5,175 -9.4% | $55,490 +1% |
| 2018 | $5,709 +2.8% | $54,941 +2.6% |
| 2017 | $5,553 +2.9% | $53,562 +1.7% |
| 2016 | $5,398 +2.4% | $52,651 +1.5% |
| 2015 | $5,272 +2.7% | $51,873 -4.7% |
| 2013 | $5,131 | $54,438 -15% |
| 2010 | -- | $64,054 |
| 2009 | -- | $64,054 |
| 2008 | -- | $64,054 |
Find assessor info on the county website
Monthly payment
Est. payment
Payment breakdown
Explore the cost of this home by adjusting the details. Changes won't be saved.Climate risks
Neighborhood: Willow Lake
Nearby schools
Schools provided by the listing agent
- District: 145
Source: MRED as distributed by MLS GRID. This data may not be complete. We recommend contacting the local school district to confirm school assignments for this home.


Similar homes
- $234,9005 bd3 ba2.5k sqft508 N Winchester Dr, Freeport, IL 61032For Sale
 MLS ID #202606231, Brian Bottcher. NorthWest Illinois Alliance of REALTORS®
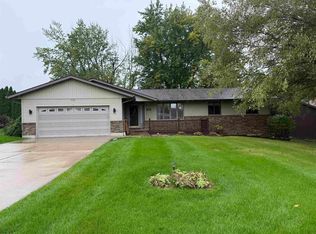
 - $245,0004 bd3 ba2.1k sqft1071 Arapaho Dr, Freeport, IL 61032For Sale
 MLS ID #202604980, Kelly Lach. NorthWest Illinois Alliance of REALTORS®
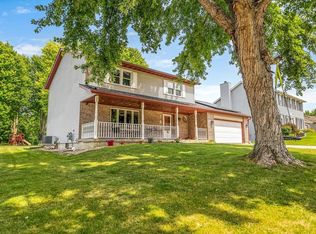
 - $234,9005 bd3 ba1.5k sqft508 Winchester Dr, Freeport, IL 61032New
 MLS ID #12775165, Brian Bottcher, EXIT Realty Redefined Maurer Group. MRED as distributed by MLS GRID
 - $240,0006 bd4 ba3.3k sqft649 Sioux Dr, Freeport, IL 61032For Sale
 MLS ID #202604295, Ryan DiLeonardo. NorthWest Illinois Alliance of REALTORS®
