Welcome to this inviting 3-bedroom, 2-bath ranch home perfectly situated on a spacious corner lot. Step inside to a bright living room featuring a large front window that fills the space with natural light. The roomy eat-in kitchen offers plenty of space for family meals and gatherings. All main-floor bedrooms provide comfort and convenience, while the finished basement adds even more living space — complete with a laundry room and a versatile bonus room ideal for an office, hobby area, or extra storage. Enjoy the outdoors in the large yard, featuring a back deck perfect for relaxing or entertaining, plus a handy storage shed. The 2-stall attached garage provides ample parking and additional storage. (Sq. footage is approx) This home combines comfort, functionality, and charm — ready for you to move in and make it your own. Updates: 2015 - Furnace, Air Conditioner, Water Heater
For sale
Price cut: $9.9K (7/9)
$235,000
120 E Washington St, Cedarville, IL 61032
3beds
1,673sqft
:
Get pre-qualified$1,764/mo
Single Family Residence
Built in 1956
0.37 Acres Lot
$229,700 Zestimate®
$140/sqft
$-- HOA
What's special
Large yardHandy storage shedRoomy eat-in kitchenLaundry roomSpacious corner lot
- 128 days |
- 339 |
- 8 |
Zillow last checked:
Listing updated:
Listed by:
ADAM WERHANE 815-297-4403,
Pat Brown Realty
Source: NorthWest Illinois Alliance of REALTORS®,MLS#: 202601626
Facts & features
Interior
Bedrooms & bathrooms
- Bedrooms: 3
- Bathrooms: 2
- Full bathrooms: 2
- Main level bathrooms: 1
- Main level bedrooms: 3
Primary bedroom
- Level: Main
- Area: 129.5
- Dimensions: 10.5 x 12.33
Bedroom 2
- Level: Main
- Area: 107.63
- Dimensions: 10.5 x 10.25
Bedroom 3
- Level: Main
- Area: 101.42
- Dimensions: 10.58 x 9.58
Kitchen
- Level: Main
- Area: 130.38
- Dimensions: 10.5 x 12.42
Living room
- Level: Main
- Area: 233.94
- Dimensions: 16.42 x 14.25
Heating
- Forced Air
Cooling
- Central Air
Appliances
- Included: Disposal, Dryer, Microwave, Refrigerator, Stove/Cooktop, Washer, Water Softener, Gas Water Heater
- Laundry: In Basement
Features
- Windows: Window Treatments
- Basement: Full,Sump Pump
- Has fireplace: No
Interior area
- Total structure area: 1,673
- Total interior livable area: 1,673 sqft
- Finished area above ground: 1,040
- Finished area below ground: 633
Property
Parking
- Total spaces: 2
- Parking features: Attached
- Garage spaces: 2
Features
- Patio & porch: Deck
Lot
- Size: 0.37 Acres
- Features: City/Town
Details
- Additional structures: Shed(s)
- Parcel number: 130931353011
Construction
Type & style
- Home type: SingleFamily
- Architectural style: Ranch
- Property subtype: Single Family Residence
Materials
- Vinyl
- Roof: Shingle
Condition
- Year built: 1956
Utilities & green energy
- Electric: Circuit Breakers
- Sewer: City/Community
- Water: City/Community
Community & HOA
Location
- Region: Cedarville
Financial & listing details
- Price per square foot: $140/sqft
- Tax assessed value: $114,753
- Annual tax amount: $3,334
- Price range: $235K - $235K
- Date on market: 3/25/2026
- Cumulative days on market: 129 days
- Ownership: Fee Simple
Estimated market value
$229,700
$218,000 - $241,000
$1,418/mo
Price history
| Date | Event | Price |
|---|---|---|
| 7/9/2026 | Price change | $235,000-4%$140/sqft |
Source:  NorthWest Illinois Alliance of REALTORS® #202601626 Report a problem NorthWest Illinois Alliance of REALTORS® #202601626 Report a problem | ||
| 6/24/2026 | Price change | $244,900-3.9%$146/sqft |
Source: NorthWest Illinois Alliance of REALTORS® #202601626 Report a problem | ||
| 5/20/2026 | Price change | $254,900-1.9%$152/sqft |
Source: NorthWest Illinois Alliance of REALTORS® #202601626 Report a problem | ||
| 3/25/2026 | Listed for sale | $259,900+225.3%$155/sqft |
Source: NorthWest Illinois Alliance of REALTORS® #202601626 Report a problem | ||
| 11/6/2020 | Listing removed | $79,900$48/sqft |
Source: NextHome First Class #10527499 Report a problem | ||
| 10/21/2020 | Price change | $79,900-11.1%$48/sqft |
Source: NextHome First Class #10527499 Report a problem | ||
| 4/10/2020 | Listed for sale | $89,900$54/sqft |
Source: NextHome First Class #10527499 Report a problem | ||
Public tax history
| Year | Property taxes | Tax assessment |
|---|---|---|
| 2024 | $3,334 +9.7% | $38,251 +16.1% |
| 2023 | $3,039 +7.1% | $32,950 +7.6% |
| 2022 | $2,837 +7.1% | $30,632 +7.9% |
| 2021 | $2,650 +0.5% | $28,381 +3.1% |
| 2020 | $2,637 +1.3% | $27,530 +2% |
| 2019 | $2,603 +3% | $26,990 +2.7% |
| 2018 | $2,527 +3.3% | $26,268 +2.6% |
| 2017 | $2,448 +1.2% | $25,613 |
| 2016 | $2,418 +1.5% | $25,613 +0.7% |
| 2015 | $2,381 +1.5% | $25,423 -5.1% |
| 2013 | $2,346 | $26,779 -9.2% |
| 2010 | -- | $29,503 |
| 2009 | -- | $29,503 |
| 2008 | -- | $29,503 |
Find assessor info on the county website
Monthly payment
Est. payment
Payment breakdown
Explore the cost of this home by adjusting the details. Changes won't be saved.Climate risks
Neighborhood: 61032
Nearby schools
GreatSchools rating
- 5/10Lincoln-Douglas Elementary SchoolGrades: PK-4Distance: 5.2 mi
- 3/10Freeport Middle SchoolGrades: 7-8Distance: 6.1 mi
- 1/10Freeport High SchoolGrades: 9-12Distance: 6 mi
Schools provided by the listing agent
- Elementary: Freeport 145
- Middle: Freeport Jr High
- High: Freeport High
- District: Freeport 145
Source: NorthWest Illinois Alliance of REALTORS®. This data may not be complete. We recommend contacting the local school district to confirm school assignments for this home.
- $135,0004 bd2 ba2.5k sqft110 E Woodlane Dr, Freeport, IL 61032Sold

- $209,6004 bd2 ba-- sqft110 Woodlane Dr, Cedarville, IL 61032Off Market
- $162,3003 bd1 ba-- sqft140 E Washington St, Cedarville, IL 61013Off Market
- $199,7003 bd1 ba-- sqft120 Woodlane Dr, Cedarville, IL 61013Off Market
- $69,237-- bd6 ba-- sqft19-21 E Washington St #23, Freeport, IL 61032Off Market
- $120,0002 bd2 ba1.1k sqft15 S Adams, Cedarville, IL 61013Sold
- $14,592-- bd-- ba-- sqftWoodlane Dr, Cedarville, IL 61013Off Market
- $141,3003 bd1 ba-- sqft145 E Washington St, Cedarville, IL 61013Off Market
A local agent can set up tours, give advice and negotiate with sellers.
A local lender can help you make sure your offer is ready when you are.
Similar homes
- $219,9003 bd2 ba2.3k sqft527 Timber Hills Dr, Freeport, IL 61032Re-activated
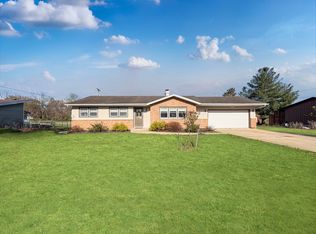 MLS ID #12630680, Kimberly Taylor, MRP, NextHome First Class. MRED as distributed by MLS GRID
 - $212,5003 bd2 ba2k sqft2057 State Route 26 N, Freeport, IL 61032For Sale
 MLS ID #202603513, Katie Arensdorf. NorthWest Illinois Alliance of REALTORS®
 - $243,9003 bd2 ba1.8k sqft240 Park Crest Dr, Freeport, IL 61032Active
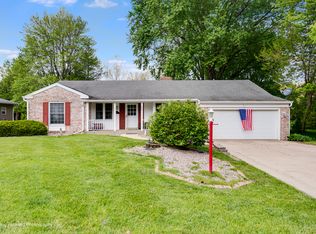 MLS ID #12677342, Marilyn Alvarado, Brokerocity. MRED as distributed by MLS GRID
 - $249,5003 bd2 ba1.6k sqft30 N Stephenson, Cedarville, IL 61013For Sale
 MLS ID #202604566, STEPHEN "HENRY" CLAY. NorthWest Illinois Alliance of REALTORS®
 - $212,5003 bd2 ba2k sqft2057 State Rte N, Freeport, IL 61032ActiveMLS ID #12678115, Katie Arensdorf, Key Realty - Rockford. MRED as distributed by MLS GRID
- $--3 bd1 ba2.4k sqft2358 Chelsea Ave, Freeport, IL 61032AuctionAuction.com 2
- $200,0003 bd2 ba1.5k sqft3447 Hilldale Dr, Freeport, IL 61032For SaleMLS ID #202603421, Angela Schmidt. NorthWest Illinois Alliance of REALTORS®
- $215,0002 bd1 ba1.6k sqft576 Timber Hills Dr, Freeport, IL 61032ActiveMLS ID #12655012, Kimberly Taylor, MRP, NextHome First Class. MRED as distributed by MLS GRID
- $245,0003 bd3 ba2.3k sqft1325 W Lincoln Blvd, Freeport, IL 61032For SaleMLS ID #202603961, Trent Wingert. NorthWest Illinois Alliance of REALTORS®
- $205,0003 bd2 ba1.3k sqft3018 W Beaver Rd, Freeport, IL 61032For SaleMLS ID #202603412, JOAN WELT. NorthWest Illinois Alliance of REALTORS®
- $255,0002 bd1 ba1.1k sqft521 Cedar Creek Rd, Freeport, IL 61032For SaleMLS ID #202603474, JOAN WELT. NorthWest Illinois Alliance of REALTORS®
- $218,5003 bd3 ba2.4k sqft1734 W Stephenson St, Freeport, IL 61032ActiveMLS ID #12687703, Kimberly Taylor, MRP, NextHome First Class. MRED as distributed by MLS GRID
- $218,9003 bd2 ba2.1k sqft1431 State Route 75 E, Freeport, IL 61032ActiveMLS ID #12602004, Elsa Jimenez, Keller Williams Infinity. MRED as distributed by MLS GRID
- $227,5004 bd3 ba2.2k sqft253 Park Crest Dr, Freeport, IL 61032For SaleMLS ID #202602449, FAYE HEILMAN. NorthWest Illinois Alliance of REALTORS®
- $234,9003 bd3 ba1.8k sqft1659 Larchmont Rd, Davis, IL 61019For SaleMLS ID #202604664, Sheila Romey. NorthWest Illinois Alliance of REALTORS®
- $--3 bd1 ba1.2k sqft703 W Cottonwood St, Freeport, IL 61032AuctionServiceLink Auction
- $220,0003 bd3 ba2.1k sqft602 N Center St, Lena, IL 61048For SaleMLS ID #202604636, Jess Schumacher. NorthWest Illinois Alliance of REALTORS®
- $132,0003 bd1 ba1.4k sqft1238 Hillcrest Ln, Freeport, IL 61032For Sale By Owner
- $130,0003 bd2 ba1.3k sqft1324 Empire Ct, Freeport, IL 61032For SaleMLS ID #202604612, Aubra Palermo. NorthWest Illinois Alliance of REALTORS®
- $218,0003 bd3 ba1.4k sqft312 S Church St, Orangeville, IL 61060ActiveMLS ID #12639757, Kimberly Taylor, MRP, NextHome First Class. MRED as distributed by MLS GRID
