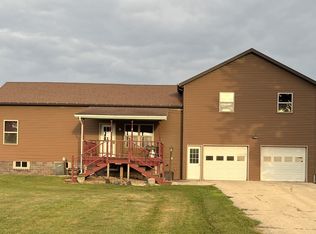
Beautiful 3 bedroom, 2.5 bathroom home with attached 2-car garage located in Lena's Butternut Woods subdivision. Close to Lions Park, Splash Land Pool and Lena-Winslow Schools, this home offers both comfort and location. Recent updates include a new roof and gutters, giving peace of mind for years to come. Enjoy outdoor living in the fenced backyard featuring a paver patio, perfect for relaxing or entertaining. This home combines great features, functional space, and a fantastic setting — a wonderful opportunity
Pending
$220,000
602 N Center St, Lena, IL 61048
3beds
2,160sqft
Single Family Residence
Built in 1967
0.44 Acres Lot
$214,200 Zestimate®
$102/sqft
$-- HOA
What's special
Fenced backyardFunctional spacePaver patioOutdoor living
- 51 days
- 33
- 0
Likely to sell faster than
Zillow last checked:
Listing updated:
Listed by:
Jess Schumacher 608-347-3659,
Re/Max Town Lake & Country
Source: NorthWest Illinois Alliance of REALTORS®,MLS#: 202604636
Facts & features
Interior
Bedrooms & bathrooms
- Bedrooms: 3
- Bathrooms: 3
- Full bathrooms: 2
- 1/2 bathrooms: 1
- Main level bathrooms: 2
- Main level bedrooms: 3
Primary bedroom
- Level: Main
- Area: 154
- Dimensions: 14 x 11
Bedroom 2
- Level: Main
- Area: 154
- Dimensions: 14 x 11
Bedroom 3
- Level: Main
- Area: 105
- Dimensions: 14 x 7.5
Dining room
- Level: Main
- Area: 120
- Dimensions: 12 x 10
Kitchen
- Level: Main
- Area: 210
- Dimensions: 15 x 14
Living room
- Level: Main
- Area: 348
- Dimensions: 24 x 14.5
Heating
- Natural Gas
Cooling
- Central Air
Appliances
- Included: Disposal, Dishwasher, Dryer, Microwave, Refrigerator, Stove/Cooktop, Washer, Water Softener, Gas Water Heater
- Laundry: In Basement
Features
- Solid Surface Counters
- Windows: Window Treatments
- Basement: Basement Entrance,Partial,Sump Pump
- Has fireplace: No
Interior area
- Total structure area: 2,160
- Total interior livable area: 2,160 sqft
- Finished area above ground: 1,440
- Finished area below ground: 720
Property
Parking
- Total spaces: 2
- Parking features: Attached
- Garage spaces: 2
Features
- Patio & porch: Patio-Brick Paver
- Fencing: Fenced
Lot
- Size: 0.44 Acres
- Features: City/Town
Details
- Additional structures: Garden Shed
- Parcel number: 110733128007
Construction
Type & style
- Home type: SingleFamily
- Architectural style: Ranch
- Property subtype: Single Family Residence
Materials
- Vinyl
- Roof: Shingle
Condition
- Year built: 1967
Utilities & green energy
- Electric: Circuit Breakers
- Sewer: City/Community
- Water: City/Community
Community & HOA
Community
- Subdivision: IL
Location
- Region: Lena
Financial & listing details
- Price per square foot: $102/sqft
- Annual tax amount: $3,810
- Price range: $220K - $220K
- Date on market: 7/27/2026
- Cumulative days on market: 51 days
- Ownership: Fee Simple
Estimated market value
$214,200
$203,000 - $225,000
$2,197/mo
Price history
| Date | Event | Price |
|---|---|---|
| 8/14/2026 | Pending sale | $220,000$102/sqft |
Source:  NorthWest Illinois Alliance of REALTORS® #202604636 Report a problem NorthWest Illinois Alliance of REALTORS® #202604636 Report a problem | ||
| 7/27/2026 | Listed for sale | $220,000$102/sqft |
Source: NorthWest Illinois Alliance of REALTORS® #202604636 Report a problem | ||
Public tax history
Tax history is unavailable.
Monthly payment
Est. payment
Payment breakdown
Explore the cost of this home by adjusting the details. Changes won't be saved.Climate risks
Neighborhood: 61048
Nearby schools
Schools provided by the listing agent
- Elementary: Lena Elementary
- Middle: Lena-Winslow Jr High
- High: Lena-Winslow High
- District: Lena Winslow 202
Source: NorthWest Illinois Alliance of REALTORS®. This data may not be complete. We recommend contacting the local school district to confirm school assignments for this home.

Similar homes
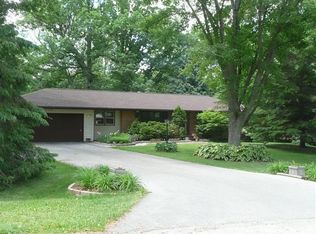
- $230,0003 bd2 ba1.7k sqft808 Virginia Ave, Lena, IL 61048For Sale
 MLS ID #202604796, Aubra Palermo. NorthWest Illinois Alliance of REALTORS®
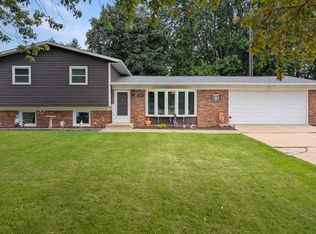
 - $239,9005 bd3 ba2.7k sqft414 Oak St, Lena, IL 61048For Sale
 MLS ID #202604910, ADAM WERHANE. NorthWest Illinois Alliance of REALTORS®
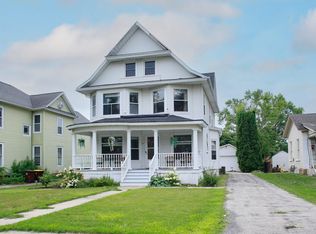
 - $309,9004 bd2 ba2.4k sqft110 W Mason St, Lena, IL 61048For Sale
 MLS ID #202605544, Jackie Tippett. NorthWest Illinois Alliance of REALTORS®
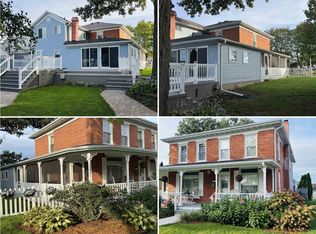
 - $230,0003 bd2 ba1.9k sqft2906 S Gidds Rd, Kent, IL 61044For Sale
 MLS ID #202604738, Ted Davenport. NorthWest Illinois Alliance of REALTORS®
