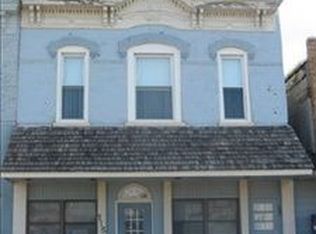
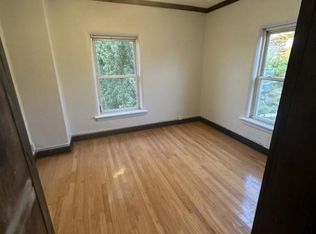
Live-Work Opportunity in the Heart of Downtown: Step into a truly unique investment and lifestyle opportunity with this beautifully restored mixed-use property offering the perfect blend of commercial functionality and upscale residential living. The 1,250 sq ft main level features an inviting open-concept commercial space ideal for retail, office, studio, or service-based businesses. The layout includes a private office, handicap-accessible restroom, storage room, and a functional small commercial kitchen, providing flexibility for a wide variety of uses. Upstairs, you'll discover a stunning custom-designed two-bedroom 1,250 sq ft residence where style and comfort meet. Thoughtfully renovated with quality finishes and attention to detail, this living space offers modern amenities. Extensive renovations and updates completed within 4- 10 years create a truly turnkey property including Roof in 2026 with 10 year warranty; list available upon request. Outside, enjoy dedicated outdoor living and entertaining areas that enhance both the residential and commercial experience. Whether you're an entrepreneur seeking a live-work setup, an investor looking for income potential, or someone searching for a one-of-a-kind downtown property, this impeccably maintained building delivers exceptional versatility, modern updates, and endless possibilities. Schedule your private tour today and experience everything this remarkable property has to offer.
Active
$315,000
113 W Railroad St #115, Lena, IL 61048
2beds
1,250sqft
Single Family Residence
Built in ----
3,900 Square Feet Lot
$298,200 Zestimate®
$252/sqft
$-- HOA
What's special
Modern amenitiesPrivate officeHandicap-accessible restroomFunctional small commercial kitchenInviting open-concept commercial spaceStorage room
- 40 days |
- 283 |
- 3 |
Zillow last checked:
Listing updated:
Listed by:
Kimberly Taylor, MRP 815-541-5557,
NextHome First Class,
Becky Taylor 815-232-4433,
NextHome First Class
Source: MRED as distributed by MLS GRID,MLS#: 12668376
Facts & features
Interior
Bedrooms & bathrooms
- Bedrooms: 2
- Bathrooms: 2
- Full bathrooms: 1
- 1/2 bathrooms: 1
Rooms
- Room types: No additional rooms
Primary bedroom
- Level: Second
- Area: 192 Square Feet
- Dimensions: 12X16
Bedroom 2
- Level: Second
- Area: 91 Square Feet
- Dimensions: 7X13
Kitchen
- Features: Kitchen (Pantry-Closet)
- Level: Second
- Area: 143 Square Feet
- Dimensions: 11X13
Living room
- Level: Second
- Area: 240 Square Feet
- Dimensions: 16X15
Heating
- Natural Gas, Forced Air
Cooling
- Central Air
Appliances
- Laundry: Main Level, Washer Hookup
Features
- Storage, Built-in Features, Walk-In Closet(s), Bookcases, High Ceilings, Open Floorplan, Dining Combo, Pantry, Replacement Windows
- Flooring: Laminate, Carpet
- Windows: Replacement Windows, Drapes
- Basement: Unfinished,Partial
Interior area
- Total structure area: 3,750
- Total interior livable area: 1,250 sqft
Property
Accessibility
- Accessibility features: No Disability Access
Features
- Patio & porch: Deck
- Exterior features: Balcony
Lot
- Size: 3,900 Square Feet
- Dimensions: 26x150
Details
- Parcel number: 11073332600500
- Special conditions: None
Construction
Type & style
- Home type: SingleFamily
- Property subtype: Single Family Residence
Materials
- Brick
- Foundation: Concrete Perimeter, Stone
- Roof: Rubber
Condition
- New construction: No
Utilities & green energy
- Electric: Circuit Breakers, 200+ Amp Service
- Sewer: Public Sewer
- Water: Public
Community & HOA
HOA
- Services included: None
Location
- Region: Lena
Financial & listing details
- Price per square foot: $252/sqft
- Annual tax amount: $2,329
- Date on market: 6/12/2026
- Ownership: Fee Simple
Estimated market value
$298,200
$283,000 - $313,000
$1,610/mo
Price history
| Date | Event | Price |
|---|---|---|
| 6/12/2026 | Listed for sale | $315,000$252/sqft |
Source:  MRED as distributed by MLS GRID #12668376 Report a problem MRED as distributed by MLS GRID #12668376 Report a problem | ||
Public tax history
Tax history is unavailable.
Monthly payment
Est. payment
Payment breakdown
Explore the cost of this home by adjusting the details. Changes won't be saved.Climate risks
Neighborhood: 61048
Nearby schools
GreatSchools rating
- 8/10Lena Elementary SchoolGrades: PK-5Distance: 0.4 mi
- 8/10Lena-Winslow Jr High SchoolGrades: 6-8Distance: 0.4 mi
- NALena-Winslow High SchoolGrades: 9-12Distance: 0.4 mi
Schools provided by the listing agent
- District: 202
Source: MRED as distributed by MLS GRID. This data may not be complete. We recommend contacting the local school district to confirm school assignments for this home.
- $142,100-- bd-- ba-- sqft113 W Railroad St, Lena, IL 61048Off Market
- $---- bd-- ba-- sqft119 W Railroad St, Lena, IL 61048Off Market
- $5,517-- bd-- ba-- sqft114 E Railroad St, Lena, IL 61048Off Market
- $--2 bd1 ba800 sqft118 E Railroad St APT 4, Lena, IL 61048Off Market
- $--1 bd1 ba-- sqft118 E Railroad St APT 3, Lena, IL 61048Off Market
- $--1 bd1 ba550 sqft118 E Railroad St, Lena, IL 61048Off Market
- $---- bd1 ba300 sqft118 E Railroad St APT 10, Lena, IL 61048Off Market
- $--1 bd1 ba600 sqft118 E Railroad St APT 8, Lena, IL 61048Off Market
A local agent can set up tours, give advice and negotiate with sellers.
Similar homes
- $349,9003 bd2 ba1.5k sqft6844 Us Route 20 W, Lena, IL 61048For Sale
 MLS ID #202402072, JOAN WELT. NorthWest Illinois Alliance of REALTORS®
 - $265,0003 bd2 ba1.2k sqft13767 E Hairpin Rd, Stockton, IL 61085Active
 MLS ID #12699363, Kimberly Taylor, MRP, NextHome First Class. MRED as distributed by MLS GRID
 - $349,9003 bd2 ba1.5k sqft6844 Us Highway 20 Rd, Freeport, IL 61032Active
 MLS ID #12047315, Joan Welt, Choice Realty of Freeport. MRED as distributed by MLS GRID
 - $255,0002 bd1 ba1.1k sqft521 Cedar Creek Rd, Freeport, IL 61032For Sale
 MLS ID #202603474, JOAN WELT. NorthWest Illinois Alliance of REALTORS®
 - $284,9002 bd2 ba1.5k sqft5-68 Dusky Ct, Lanark, IL 61046For SaleMLS ID #202602513, GARY SHELLHAUSE. NorthWest Illinois Alliance of REALTORS®
- $309,0003 bd2 ba1.6k sqft3A182 General Sheridan Ct, Apple River, IL 61001For SaleMLS ID #202604164, Christopher Watson. NorthWest Illinois Alliance of REALTORS®
- $289,9003 bd2 ba1.1k sqft3053 15th St, Monroe, WI 53566For SaleMLS ID #2025449, Ryan A Ziltner. SCWMLS
- $169,0003 bd1 ba1.2k sqft104 S Johnson St, Orangeville, IL 61060NewMLS ID #12710677, Kimberly Taylor, MRP, NextHome First Class. MRED as distributed by MLS GRID
- $205,0003 bd2 ba1.3k sqft3018 W Beaver Rd, Freeport, IL 61032For SaleMLS ID #202603412, JOAN WELT. NorthWest Illinois Alliance of REALTORS®
- $243,9003 bd2 ba1.8k sqft240 Park Crest Dr, Freeport, IL 61032ActiveMLS ID #12677342, Marilyn Alvarado, Brokerocity. MRED as distributed by MLS GRID
- $160,3703 bd2 ba1.3k sqft1367 Robert Dr, Freeport, IL 61032For SaleMLS ID #202604444, Trent Wingert. NorthWest Illinois Alliance of REALTORS®
- $330,0003 bd2 ba1.1k sqft4A94 Springfield Dr, Apple River, IL 61001ActiveMLS ID #12685772, Olga Skrobotun, 24 Hour Real Estate LLC. MRED as distributed by MLS GRID
- $200,0003 bd2 ba1.5k sqft3447 Hilldale Dr, Freeport, IL 61032For SaleMLS ID #202603421, Angela Schmidt. NorthWest Illinois Alliance of REALTORS®
- $215,0002 bd1 ba1.6k sqft576 Timber Hills Dr, Freeport, IL 61032Re-activatedMLS ID #12655012, Kimberly Taylor, MRP, NextHome First Class. MRED as distributed by MLS GRID
- $279,9003 bd2 ba1.1k sqft917 26th St, Monroe, WI 53566For SaleMLS ID #2025522, Nate Lancaster. SCWMLS
- $235,0003 bd2 ba1.6k sqft120 E Washington St, Cedarville, IL 61032For SaleMLS ID #202601626, ADAM WERHANE. NorthWest Illinois Alliance of REALTORS®
- $275,0002 bd2 ba1.5k sqft816 27th Ave, Monroe, WI 53566For SaleMLS ID #2027198, Joe Van Matre. SCWMLS
- $269,9002 bd2 ba1.3k sqft505 3rd Ave #3, Monroe, WI 53566For SaleMLS ID #2026982, Jeffrey Conway. SCWMLS
- $189,9003 bd3 ba1.6k sqft1210 Sun Vu Dr, Freeport, IL 61032ActiveMLS ID #12672219, Kimberly Taylor, MRP, NextHome First Class. MRED as distributed by MLS GRID
- $225,0003 bd3 ba1.4k sqft312 S Church St, Orangeville, IL 61060ActiveMLS ID #12639757, Kimberly Taylor, MRP, NextHome First Class. MRED as distributed by MLS GRID
