Showings begin 10/30. New Construction! Ready for you to call home in June 2027! This beautiful 3-bedroom, 3-bath twin home has so much to offer. The main level features an open-concept kitchen, living and dining area, main-floor laundry, a primary bedroom suite, plus a second bedroom and full bath. The partially finished lower level offers a third private bedroom and full bath, plenty of storage, and room for even more finished living space! Designed with accessibility in mind, the home features zero-entry access, along with an attached two-car garage with quiet alley access. Enjoy a great location within walking distance of schools, parks, and all the fun of Downtown Monroe. Best of all, there’s still time to make some selections and make this brand-new home truly yours!
Active
$294,900
1504 16th, Monroe, WI 53566
3beds
1,559sqft
Half Duplex
Built in 2026
8,712 Square Feet Lot
$-- Zestimate®
$189/sqft
$-- HOA
What's special
- --
- on Zillow
- 50
- views
- 2
- saves
Zillow last checked:
Listing updated:
Listed by:
Ryan A Ziltner,
EXIT Professional Real Estate
Source: SCWMLS,MLS#: 2035015
Facts & features
Interior
Bedrooms & bathrooms
- Bedrooms: 3
- Bathrooms: 3
- Full bathrooms: 3
- Main level bathrooms: 2
Primary bedroom
- Level: Main
- Area: 176
- Dimensions: 16 x 11
Bedroom 2
- Level: Main
- Area: 110
- Dimensions: 11 x 10
Bedroom 3
- Level: Lower
- Area: 132
- Dimensions: 12 x 11
Kitchen
- Features: Pantry, Kitchen Island, Range/Oven, Refrigerator, Dishwasher, Microwave
- Level: Main
- Area: 176
- Dimensions: 16 x 11
Living room
- Level: Main
- Area: 231
- Dimensions: 21 x 11
Heating
- Forced Air
Cooling
- Central Air
Appliances
- Laundry: Main Level
Features
- Walk-In Closet(s), At Least 1 tub, Primary Bath
- Basement: Full,Partially Finished,Daylight
- Has fireplace: No
- Common walls with other units/homes: 1 Common Wall
Interior area
- Total structure area: 1,559
- Total interior livable area: 1,559 sqft
- Finished area above ground: 1,279
Property
Parking
- Total spaces: 2
- Parking features: 2 car, Attached, Garage Door Opener, Alley Access
- Attached garage spaces: 2
- Has uncovered spaces: Yes
Features
- Levels: One
- Stories: 1
- Patio & porch: Porch
Lot
- Size: 8,712 Square Feet
- Features: Sidewalk
Details
- Parcel number: 2511496.0000
- Zoning: Res
Construction
Type & style
- Home type: SingleFamily
- Architectural style: Ranch
- Property subtype: Half Duplex
- Attached to another structure: Yes
Materials
- Vinyl Siding
- Foundation: Poured concrete foundatn
Condition
- Under Construction
- New construction: Yes
- Year built: 2026
Utilities & green energy
- Sewer: Public Sewer
- Water: Public
Community & HOA
Location
- Region: Monroe
Financial & listing details
- Price per square foot: $189/sqft
- Date on market: 10/20/2026
- Inclusions: Range/Oven, Refrigerator, Dishwasher, Microwave
- Exclusions: Seller's Personal Property
Estimated market value
Not available
Estimated sales range
Not available
Not available
Price history
| Date | Event | Price |
|---|---|---|
| 10/20/2026 | Listed for sale | $294,900$189/sqft |
Source: SCWMLS #2035015 Report a problem | ||
Public tax history
Tax history is unavailable.
Monthly payment
Est. payment
Payment breakdown
Explore the cost of this home by adjusting the details. Changes won't be saved.Climate risks
Neighborhood: 53566
Nearby schools
Schools provided by the listing agent
- Elementary: Monroe
- Middle: Monroe
- High: Monroe
- District: Monroe
Source: SCWMLS. This data may not be complete. We recommend contacting the local school district to confirm school assignments for this home.
Similar homes
- $294,9003 bd3 ba1.5k sqft1504 16th Ave, Monroe, WI 53566For Sale
 EXIT Realty broker feed
- $294,9003 bd3 ba1.5k sqft1510 16th St, Monroe, WI 53566New Construction
 MLS ID #2035017, Ryan A Ziltner. SCWMLS
- $294,9003 bd3 ba1.5k sqft1510 16th Ave, Monroe, WI 53566New Construction
 MLS ID #2035022, Ryan A Ziltner. SCWMLS
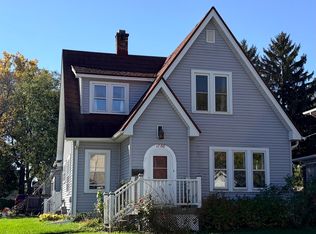
- $224,9003 bd2 ba1.5k sqft1768 16th St, Monroe, WI 53566For Sale
 MLS ID #2035026, Kelly McPherson. SCWMLS
