Character, comfort, and thoughtful updates come together in this charming 3-bedroom, 2-bath Cape Cod in Monroe. The main level features original hardwood floors, arched doorways, a spacious living and dining area, a bedroom, full bath, and a beautifully updated kitchen with newer cabinets, countertops, flooring, refrigerator, and lighting. Upstairs offers two spacious bedrooms with low-maintenance laminate flooring. The finished lower level provides additional living space, laundry, and a second bathroom. Enjoy the warmth of the wood-burning insert surrounded by a limestone mantle, or relax outside beneath the pergola. Major improvements include a natural-gas furnace and central air in 2021, low-maintenance front porch in 2022, chimney improvements in 2025, and updated basement flooring. One-car garage, additional parking pad, and storage shed complete the property.
Offer-show
$235,000
2425 7th St, Monroe, WI 53566
3beds
1,518sqft
Single Family Residence
Built in 1940
7,840 Square Feet Lot
$236,500 Zestimate®
$155/sqft
$-- HOA
What's special
- --
- on Zillow
- 786
- views
- 87
- saves
Zillow last checked:
Listing updated:
Listed by:
Jeff J Maliszewski,
EXIT Professional Real Estate
Source: SCWMLS,MLS#: 2032718
Facts & features
Interior
Bedrooms & bathrooms
- Bedrooms: 3
- Bathrooms: 2
- Full bathrooms: 2
- Main level bathrooms: 1
Primary bedroom
- Level: Main
- Area: 132
- Dimensions: 11 x 12
Bedroom 2
- Level: Upper
- Area: 165
- Dimensions: 11 x 15
Bedroom 3
- Level: Upper
- Area: 210
- Dimensions: 10 x 21
Kitchen
- Features: Range/Oven, Refrigerator, Dishwasher
- Level: Main
- Area: 153
- Dimensions: 9 x 17
Living room
- Level: Main
- Area: 182
- Dimensions: 13 x 14
Heating
- Forced Air
Cooling
- Central Air
Appliances
- Included: Washer, Dryer, Water Softener Rented
- Laundry: Lower Level
Features
- At Least 1 tub, Rec Room
- Basement: Full,Partially Finished
- Number of fireplaces: 1
- Fireplace features: Wood Burning, 1 fireplace
Interior area
- Total structure area: 1,518
- Total interior livable area: 1,518 sqft
- Finished area above ground: 1,307
Property
Parking
- Total spaces: 1
- Parking features: 1 car
- Garage spaces: 1
- Has uncovered spaces: Yes
Features
- Levels: One and One Half
- Stories: 1.5
Lot
- Size: 7,840 Square Feet
- Features: Corner Lot, Sidewalk
Details
- Additional structures: Storage
- Parcel number: 2512068.0000
- Zoning: Res
- Other equipment: Dehumidifier
Construction
Type & style
- Home type: SingleFamily
- Architectural style: Cape Cod
- Property subtype: Single Family Residence
Materials
- Vinyl Siding
Condition
- Year built: 1940
Utilities & green energy
- Sewer: Public Sewer
- Water: Public
Community & HOA
Location
- Region: Monroe
Financial & listing details
- Price per square foot: $155/sqft
- Tax assessed value: $218,800
- Annual tax amount: $3,510
- Date on market: 9/15/2026
- Inclusions: oven/range, refrigerator, microwave, washer, dryer, freezer, kitchen cart, basement dehumidifier.
- Exclusions: water softener, seller's personal property.
Estimated market value
$236,500
$225,000 - $248,000
$1,991/mo
Price history
| Date | Event | Price |
|---|---|---|
| 9/15/2026 | Listed for sale | $235,000+83.6%$155/sqft |
Source: SCWMLS #2032718 Report a problem | ||
| 11/7/2014 | Sold | $128,000-1.5%$84/sqft |
Source: SCWMLS #1727487 Report a problem | ||
| 9/16/2014 | Listed for sale | $129,900$86/sqft |
Source: Hedeman Real Estate Company #1727487 Report a problem | ||
Public tax history
| Year | Property taxes | Tax assessment |
|---|---|---|
| 2024 | $3,280 -2% | $202,300 +4% |
| 2023 | $3,347 +17.2% | $194,500 +64% |
| 2022 | $2,856 +1.7% | $118,600 |
| 2021 | $2,808 +4.7% | $118,600 +3.3% |
| 2020 | $2,681 -0.5% | $114,800 |
| 2019 | $2,695 +2% | $114,800 |
| 2018 | $2,642 -15.2% | $114,800 -1% |
| 2017 | $3,116 +0.1% | $116,000 |
| 2016 | $3,112 +29.7% | $116,000 |
| 2015 | $2,399 | $116,000 +21.6% |
| 2014 | $2,399 -1.7% | $95,400 |
| 2013 | $2,440 +0.1% | $95,400 |
| 2012 | $2,437 +1.3% | $95,400 |
| 2011 | $2,406 -3.6% | $95,400 |
| 2010 | $2,496 -1.8% | $95,400 |
| 2009 | $2,542 +1.4% | $95,400 |
| 2008 | $2,506 +334058.7% | $95,400 |
| 2007 | $1 | $95,400 +10.4% |
| 2006 | $2,285 -2.1% | $86,400 |
| 2005 | $2,335 | $86,400 |
| 2004 | -- | $86,400 |
| 2003 | -- | $86,400 +14.9% |
| 2002 | -- | $75,200 |
Find assessor info on the county website
Monthly payment
Est. payment
Payment breakdown
Explore the cost of this home by adjusting the details. Changes won't be saved.Climate risks
Neighborhood: 53566
Nearby schools
Schools provided by the listing agent
- Elementary: Monroe
- Middle: Monroe
- High: Monroe
- District: Monroe
Source: SCWMLS. This data may not be complete. We recommend contacting the local school district to confirm school assignments for this home.
Similar homes
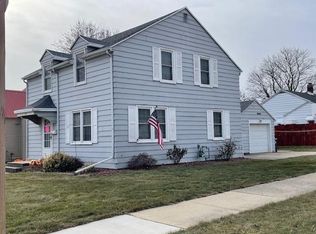
- $235,0003 bd1 ba1.2k sqft2511 8th St, Monroe, WI 53566For Sale
 MLS ID #2032884, Jeff J Maliszewski. SCWMLS
 - $240,0002 bd2 ba1.5k sqft816 27th Ave, Monroe, WI 53566For Sale
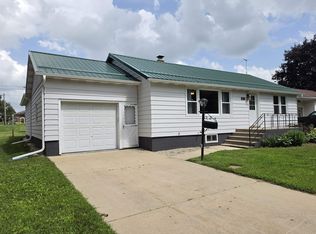 MLS ID #2027198, Joe Van Matre. SCWMLS
 - $195,9003 bd1 ba1.1k sqft1610 17th Ave, Monroe, WI 53566For Sale
 EXIT Realty broker feed
 - $279,0004 bd2 ba1.6k sqft1625 15th Ave, Monroe, WI 53566For Sale
 MLS ID #2032494, Joe Van Matre. SCWMLS
