MUST SEE Fully Renovated Charming Ranch with Lake Summerset Access & Amenities! Nestled on a quiet cul-de-sac, this beautifully renovated 3-bedroom, 2.5 bath ranch offers both style and comfort with stunning new landscaping and an inviting new front porch. Step inside to an open-concept layout bathed in natural light, featuring brand-new flooring, modern lighting, and fresh window treatments throughout. The heart of the home is the completely updated kitchen with granite countertops, modern sink, and sleek new cabinetry-perfect for entertaining or everyday living. Step out onto the spacious wooden deck to unwind or host summer BBQ's. The fully finished lower level offers plush new carpeting and two spacious bedrooms-one with a private entrance to a half bath, and the other featuring a large walk-through closet and brand-new en-suite. A cozy family room opens to a concrete patio and large backyard, ideal for gatherings or peaceful evenings. Don't miss the secluded fire pit area and the mechanic's dream 5-car garage. Additional upgrades include a few new windows, new tankless water heater, new heating and cooling system. All of this comes with access to Lake Summerset's incredible amenities: a 275-acre lake, 2-marinas, 2-beaches, heated pool & splash pad, tennis courts, parks, community gardens, and private campground-approximately 90 minutes west of Chicago and 60 minutes South of Madison. New roof coming Sept 2026 New appliances
For sale
Price increase: $10K (8/16)
$244,900
1659 Larchmont Rd, Davis, IL 61019
3beds
1,860sqft
Single Family Residence
Built in 1977
0.53 Acres Lot
$-- Zestimate®
$132/sqft
$92/mo HOA
What's special
Modern sinkModern lightingStunning new landscapingFully finished lower levelTwo spacious bedroomsBrand-new en-suiteCozy family room
- 48 days
- 1,307
- 41
Zillow last checked:
Listing updated:
Listed by:
Sheila Romey 815-222-1927,
Best Realty
Source: NorthWest Illinois Alliance of REALTORS®,MLS#: 202604664
Facts & features
Interior
Bedrooms & bathrooms
- Bedrooms: 3
- Bathrooms: 3
- Full bathrooms: 2
- 1/2 bathrooms: 1
- Main level bathrooms: 1
- Main level bedrooms: 1
Primary bedroom
- Level: Basement
- Area: 192
- Dimensions: 12 x 16
Bedroom 2
- Level: Basement
- Area: 192
- Dimensions: 12 x 16
Bedroom 3
- Level: Main
- Area: 132
- Dimensions: 12 x 11
Family room
- Level: Basement
- Area: 148
- Dimensions: 8 x 18.5
Kitchen
- Level: Main
- Area: 176
- Dimensions: 8 x 22
Living room
- Level: Main
- Area: 448.5
- Dimensions: 11.5 x 39
Heating
- Forced Air, Natural Gas
Cooling
- Central Air
Appliances
- Included: Water Softener, Tankless Water Heater
Features
- Granite Counters
- Windows: Window Treatments
- Basement: Basement Entrance,Full,Full Exposure
- Has fireplace: No
- Fireplace features: Fire-Pit/Fireplace
Interior area
- Total structure area: 1,860
- Total interior livable area: 1,860 sqft
- Finished area above ground: 960
- Finished area below ground: 900
Property
Parking
- Total spaces: 5
- Parking features: Asphalt, Detached
- Garage spaces: 5
Features
- Patio & porch: Deck, Patio
Lot
- Size: 0.53 Acres
- Features: County Taxes, Full Exposure
Details
- Parcel number: 0506276013
Construction
Type & style
- Home type: SingleFamily
- Architectural style: Ranch
- Property subtype: Single Family Residence
Materials
- Vinyl
- Roof: Shingle
Condition
- Year built: 1977
Utilities & green energy
- Electric: Circuit Breakers
- Sewer: City/Community
- Water: City/Community
Community & HOA
Community
- Features: Gated
- Subdivision: IL
HOA
- Has HOA: Yes
- Services included: Pool Access, Water Access
- HOA fee: $1,099 annually
Location
- Region: Davis
Financial & listing details
- Price per square foot: $132/sqft
- Tax assessed value: $175,233
- Annual tax amount: $3,503
- Price range: $244.9K - $244.9K
- Date on market: 7/29/2026
- Cumulative days on market: 33 days
- Ownership: Fee Simple
- Road surface type: Hard Surface Road
Estimated market value
Not available
Estimated sales range
Not available
$2,475/mo
Price history
| Date | Event | Price |
|---|---|---|
| 8/28/2026 | Listed for sale | $244,900$132/sqft |
Source:  NorthWest Illinois Alliance of REALTORS® #202604664 Report a problem NorthWest Illinois Alliance of REALTORS® #202604664 Report a problem | ||
| 8/21/2026 | Pending sale | $244,900$132/sqft |
Source: NorthWest Illinois Alliance of REALTORS® #202604664 Report a problem | ||
| 8/16/2026 | Price change | $244,900+4.3%$132/sqft |
Source: NorthWest Illinois Alliance of REALTORS® #202604664 Report a problem | ||
| 8/14/2026 | Listed for sale | $234,900$126/sqft |
Source: NorthWest Illinois Alliance of REALTORS® #202604664 Report a problem | ||
| 8/8/2026 | Pending sale | $234,900$126/sqft |
Source: NorthWest Illinois Alliance of REALTORS® #202604664 Report a problem | ||
| 7/29/2026 | Listed for sale | $234,900-9.6%$126/sqft |
Source: NorthWest Illinois Alliance of REALTORS® #202604664 Report a problem | ||
| 6/18/2025 | Listing removed | $259,900$140/sqft |
Source:  MRED as distributed by MLS GRID #12368118 Report a problem MRED as distributed by MLS GRID #12368118 Report a problem | ||
| 6/11/2025 | Listed for sale | $259,900-3.7%$140/sqft |
Source: NorthWest Illinois Alliance of REALTORS® #202502525 Report a problem | ||
| 6/9/2025 | Contingent | $269,900$145/sqft |
Source: MRED as distributed by MLS GRID #12368118 Report a problem | ||
| 5/16/2025 | Listed for sale | $269,900+136.5%$145/sqft |
Source: NorthWest Illinois Alliance of REALTORS® #202502525 Report a problem | ||
| 12/13/2024 | Sold | $114,099$61/sqft |
Source: MRED as distributed by MLS GRID #12183580 Report a problem | ||
Public tax history
| Year | Property taxes | Tax assessment |
|---|---|---|
| 2025 | $4,055 +15.8% | $58,411 +10.7% |
| 2024 | $3,503 +12.2% | $52,751 +16.7% |
| 2023 | $3,122 +12.8% | $45,203 +13.2% |
| 2022 | $2,767 | $39,930 +8.6% |
| 2021 | -- | $36,768 +3.9% |
| 2020 | $2,607 -5.1% | $35,377 +2.6% |
| 2019 | $2,747 +6% | $34,481 +4.2% |
| 2018 | $2,592 -2.7% | $33,101 +2% |
| 2017 | $2,665 | $32,452 |
| 2016 | $2,665 -2.1% | $32,452 |
| 2015 | $2,723 -0.1% | $32,452 |
| 2014 | $2,725 -9.7% | $32,452 -23.2% |
| 2009 | $3,020 | $42,255 +7.7% |
| 2007 | -- | $39,245 +3.3% |
| 2006 | -- | $37,973 +5.5% |
| 2005 | -- | $35,997 +6.3% |
| 2004 | -- | $33,873 +7.6% |
| 2003 | -- | $31,473 +1.1% |
| 2001 | -- | $31,127 +13.2% |
| 2000 | -- | $27,509 -2.3% |
| 1999 | -- | $28,151 |
Find assessor info on the county website
Monthly payment
Est. payment
Payment breakdown
Explore the cost of this home by adjusting the details. Changes won't be saved.Climate risks
Neighborhood: 61019
Nearby schools
Schools provided by the listing agent
- Elementary: Durand Elementary
- Middle: Durand Jr High
- High: Durand High
- District: Durand 322
Source: NorthWest Illinois Alliance of REALTORS®. This data may not be complete. We recommend contacting the local school district to confirm school assignments for this home.
Similar homes
- $249,7503 bd2 ba1.6k sqft336 Forestcliff Cir, Davis, IL 61019For Sale
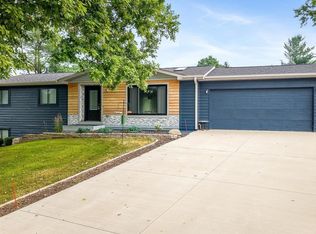 MLS ID #202604654, Patricia Tynan. NorthWest Illinois Alliance of REALTORS®
 - $250,0003 bd2 ba1.8k sqft830 Lake Summerset Rd, Davis, IL 61019For Sale
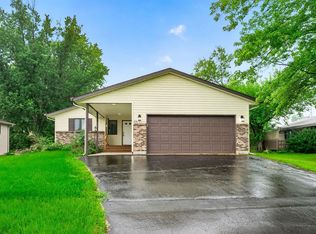 MLS ID #202604864, KEVIN O'LEARY. NorthWest Illinois Alliance of REALTORS®
 - $250,0003 bd2 ba1.5k sqft456 Marstonmoor Rd, Davis, IL 61019For Sale
 MLS ID #202605060, Kevin Horstman. NorthWest Illinois Alliance of REALTORS®
 - $239,0002 bd3 ba1.5k sqft519 Drexel Rd, Davis, IL 61019For Sale
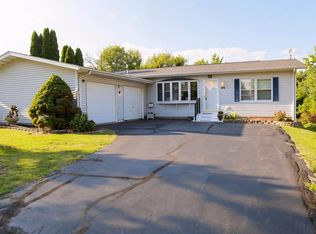 MLS ID #202605473, Don Morgan. NorthWest Illinois Alliance of REALTORS®
