Charming two story brick home near schools, Recreation Park, and downtown Monroe! Enter through the screened front porch into a spacious living room with wood floors that continue into the dining room with built ins. The kitchen offers plenty of cabinet and countertop space, while a main floor bedroom could also serve as an office or guest room. Upstairs you'll find two bedrooms, including a spacious primary with two connecting closets, a full bath, and an adjoining bonus room ideal for a dressing room or office. The basement offers a large laundry area, separate office or hobby space, and plenty of storage. Relax on the screened front porch or covered back porch overlooking the backyard. Schedule your showing today!
Offer-show
$235,000
2110 15th St, Monroe, WI 53566
3beds
1,910sqft
Single Family Residence
Built in 1920
7,405 Square Feet Lot
$232,900 Zestimate®
$123/sqft
$-- HOA
What's special
- --
- on Zillow
- 485
- views
- 46
- saves
Zillow last checked:
Listing updated:
Listed by:
Rick K Geisler,
EXIT Professional Real Estate
Source: SCWMLS,MLS#: 2035572
Facts & features
Interior
Bedrooms & bathrooms
- Bedrooms: 3
- Bathrooms: 2
- Full bathrooms: 1
- 1/2 bathrooms: 1
- Main level bathrooms: 1
Primary bedroom
- Level: Upper
- Area: 130
- Dimensions: 13 x 10
Bedroom 2
- Level: Upper
- Area: 132
- Dimensions: 11 x 12
Bedroom 3
- Level: Main
- Area: 110
- Dimensions: 11 x 10
Kitchen
- Features: Range/Oven, Refrigerator, Dishwasher, Microwave
- Level: Main
- Area: 180
- Dimensions: 12 x 15
Living room
- Level: Main
- Area: 182
- Dimensions: 14 x 13
Heating
- Forced Air
Cooling
- Central Air
Appliances
- Included: Washer, Dryer
- Laundry: Lower Level
Features
- Walk-In Closet(s), Den/Office, Three-Season, Other
- Basement: Full,Partially Finished
- Number of fireplaces: 1
- Fireplace features: 1 fireplace
Interior area
- Total structure area: 1,910
- Total interior livable area: 1,910 sqft
- Finished area above ground: 1,504
Video & virtual tour
Property
Parking
- Total spaces: 1
- Parking features: 1 car, Detached
- Garage spaces: 1
- Has uncovered spaces: Yes
Features
- Levels: Two
- Stories: 2
- Patio & porch: Patio
Lot
- Size: 7,405 Square Feet
- Features: Sidewalk
Details
- Parcel number: 2510821.0000
- Zoning: Res
Construction
Type & style
- Home type: SingleFamily
- Architectural style: National Folk/Farm
- Property subtype: Single Family Residence
Materials
- Brick
Condition
- Year built: 1920
Utilities & green energy
- Sewer: Public Sewer
- Water: Public
Community & HOA
Location
- Region: Monroe
Financial & listing details
- Price per square foot: $123/sqft
- Tax assessed value: $212,300
- Annual tax amount: $3,398
- Date on market: 10/29/2026
- Inclusions: Refrigerator, Dishwasher, Microwave, Range/Oven, Washer, Dryer, Dining room chest.
- Exclusions: Seller's Personal Property
Estimated market value
$232,900
$221,000 - $245,000
$2,059/mo
Price history
| Date | Event | Price |
|---|---|---|
| 10/29/2026 | Listed for sale | $235,000+67.9%$123/sqft |
Source: SCWMLS #2035572 Report a problem | ||
| 6/18/2014 | Sold | $140,000-3.4%$73/sqft |
Source: SCWMLS #1710553 Report a problem | ||
| 4/2/2014 | Listed for sale | $144,900$76/sqft |
Source: Hedeman Real Estate Company #1710553 Report a problem | ||
Public tax history
| Year | Property taxes | Tax assessment |
|---|---|---|
| 2024 | $3,148 -2.8% | $194,800 +3.2% |
| 2023 | $3,238 -9% | $188,800 +30.5% |
| 2022 | $3,559 +3.4% | $144,700 |
| 2021 | $3,441 +1782.2% | $144,700 +1203.6% |
| 2020 | $183 -94.5% | $11,100 -92% |
| 2019 | $3,299 +2.1% | $138,200 |
| 2018 | $3,232 -8.1% | $138,200 +6.3% |
| 2017 | $3,518 +24.4% | $130,000 |
| 2016 | $2,828 | $130,000 |
| 2015 | $2,828 | $130,000 +16.9% |
| 2014 | $2,828 -1.7% | $111,200 |
| 2013 | $2,877 +0.2% | $111,200 |
| 2012 | $2,871 +1.3% | $111,200 |
| 2011 | $2,834 -3.7% | $111,200 |
| 2010 | $2,941 -1.7% | $111,200 |
| 2009 | $2,992 +1.6% | $111,200 |
| 2008 | $2,946 +247480.7% | $111,200 +6.4% |
| 2007 | $1 -100% | $104,500 +9.4% |
| 2006 | $2,525 -2.1% | $95,500 |
| 2005 | $2,581 | $95,500 |
| 2004 | -- | $95,500 |
| 2003 | -- | $95,500 +36.2% |
| 2002 | -- | $70,100 |
Find assessor info on the county website
Monthly payment
Est. payment
Payment breakdown
Explore the cost of this home by adjusting the details. Changes won't be saved.Climate risks
Neighborhood: 53566
Nearby schools
Schools provided by the listing agent
- Elementary: Ronald R Albrecht
- Middle: Monroe
- High: Monroe
- District: Monroe
Source: SCWMLS. This data may not be complete. We recommend contacting the local school district to confirm school assignments for this home.

Similar homes
- $209,9003 bd1 ba1.1k sqft1110 22nd Ave, Monroe, WI 53566For Sale
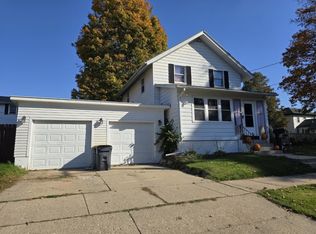 MLS ID #2035181, Carol Stamm. SCWMLS
- $195,9003 bd1 ba1.1k sqft1610 17th Ave, Monroe, WI 53566For Sale
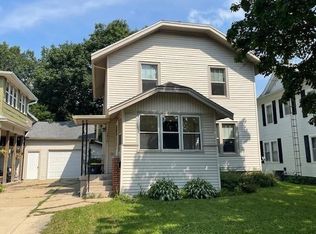 EXIT Realty broker feed
- $264,9003 bd2 ba1.4k sqft1127 2nd St N, Monroe, WI 53566For Sale
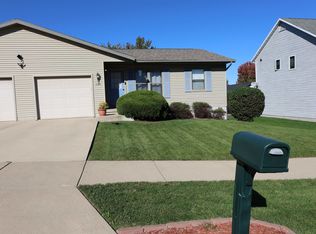 MLS ID #2036190, Melodie A Hawkins. SCWMLS
- $189,9003 bd1 ba1.3k sqft1316 16th St, Monroe, WI 53566For Sale
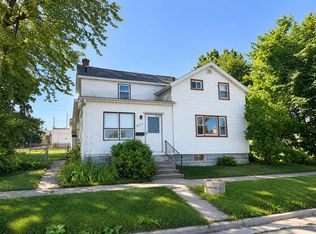 MLS ID #2030798, Nate Lancaster. SCWMLS
