Stunning Two-Story Home for Sale! This beautiful two-story residence boasts: Five spacious bedrooms, three full bathrooms, kitchen equipped with a pantry and breakfast bar, formal dining room, cozy living room, formal family room featuring a wood-burning fireplace, with doors that open to the back deck and patio. The backyard is surrounded by a privacy fence and includes a garden shed for additional storage. You'll find exquisite woodwork throughout the home, along with main floor laundry and a generator hook-up. The property also features a two-stall detached garage. This home had a new roof installed in 2025 and is move-in ready. Don't wait to call this your home!
For sale
Price cut: $4.9K (9/21)
$235,000
414 Oak St, Lena, IL 61048
5beds
2,785sqft
Single Family Residence
Built in 1900
10,018 Square Feet Lot
$230,700 Zestimate®
$84/sqft
$-- HOA
What's special
Five spacious bedroomsTwo-story residenceTwo-stall detached garageFormal dining roomMain floor laundry
- 62 days
- 477
- 34
Zillow last checked:
Listing updated:
Listed by:
ADAM WERHANE 815-297-4403,
Keller Williams Realty Signature
Source: NorthWest Illinois Alliance of REALTORS®,MLS#: 202604910
Facts & features
Interior
Bedrooms & bathrooms
- Bedrooms: 5
- Bathrooms: 3
- Full bathrooms: 3
- Main level bathrooms: 1
Primary bedroom
- Level: Upper
- Area: 199.5
- Dimensions: 14 x 14.25
Bedroom 2
- Level: Upper
- Area: 152.08
- Dimensions: 12.17 x 12.5
Bedroom 3
- Level: Upper
- Area: 133.83
- Dimensions: 12.17 x 11
Bedroom 4
- Level: Upper
- Area: 154.13
- Dimensions: 11.42 x 13.5
Dining room
- Level: Main
- Area: 186.56
- Dimensions: 12.17 x 15.33
Family room
- Level: Main
- Area: 279.36
- Dimensions: 14.83 x 18.83
Kitchen
- Level: Main
- Area: 194.08
- Dimensions: 17 x 11.42
Living room
- Level: Main
- Area: 172.36
- Dimensions: 14.17 x 12.17
Heating
- Forced Air
Cooling
- Central Air
Appliances
- Included: Dishwasher, Dryer, Microwave, Refrigerator, Stove/Cooktop, Washer, Water Softener, Gas Water Heater
- Laundry: Main Level
Features
- Solid Surface Counters
- Windows: Window Treatments
- Basement: Full
- Number of fireplaces: 1
- Fireplace features: Wood Burning
Interior area
- Total structure area: 2,785
- Total interior livable area: 2,785 sqft
- Finished area above ground: 2,785
- Finished area below ground: 0
Property
Parking
- Total spaces: 2
- Parking features: Detached
- Garage spaces: 2
Features
- Levels: Two
- Stories: 2
- Patio & porch: Patio, Covered
- Fencing: Fenced
Lot
- Size: 10,018 Square Feet
- Features: City/Town
Details
- Additional structures: Garden Shed
- Parcel number: 110732430003
Construction
Type & style
- Home type: SingleFamily
- Property subtype: Single Family Residence
Materials
- Vinyl
- Roof: Shingle
Condition
- Year built: 1900
Utilities & green energy
- Electric: Circuit Breakers
- Sewer: City/Community
- Water: City/Community
Community & HOA
Community
- Security: Radon Mitigation Active
- Subdivision: IL
Location
- Region: Lena
Financial & listing details
- Price per square foot: $84/sqft
- Tax assessed value: $196,977
- Annual tax amount: $4,924
- Price range: $235K - $235K
- Date on market: 8/7/2026
- Cumulative days on market: 62 days
- Ownership: Fee Simple
Estimated market value
$230,700
$219,000 - $242,000
$2,186/mo
Price history
| Date | Event | Price |
|---|---|---|
| 9/21/2026 | Price change | $235,000-2%$84/sqft |
Source:  NorthWest Illinois Alliance of REALTORS® #202604910 Report a problem NorthWest Illinois Alliance of REALTORS® #202604910 Report a problem | ||
| 9/8/2026 | Price change | $239,900-1%$86/sqft |
Source: NorthWest Illinois Alliance of REALTORS® #202604910 Report a problem | ||
| 9/1/2026 | Price change | $242,400-1%$87/sqft |
Source: NorthWest Illinois Alliance of REALTORS® #202604910 Report a problem | ||
| 8/21/2026 | Price change | $244,900-2%$88/sqft |
Source: NorthWest Illinois Alliance of REALTORS® #202604910 Report a problem | ||
| 8/7/2026 | Listed for sale | $249,900+25%$90/sqft |
Source: NorthWest Illinois Alliance of REALTORS® #202604910 Report a problem | ||
| 7/12/2024 | Sold | $199,900$72/sqft |
Source: NorthWest Illinois Alliance of REALTORS® #202402653 Report a problem | ||
| 6/3/2024 | Pending sale | $199,900$72/sqft |
Source: NorthWest Illinois Alliance of REALTORS® #202402653 Report a problem | ||
| 5/31/2024 | Listed for sale | $199,900$72/sqft |
Source: NorthWest Illinois Alliance of REALTORS® #202402653 Report a problem | ||
Public tax history
| Year | Property taxes | Tax assessment |
|---|---|---|
| 2024 | $4,832 +1.1% | $65,659 +17.1% |
| 2023 | $4,782 +11.7% | $56,086 +10.9% |
| 2022 | $4,280 +10.1% | $50,583 +8.6% |
| 2021 | $3,887 -1.2% | $46,574 +0.2% |
| 2020 | $3,935 +1.5% | $46,462 +2% |
| 2019 | $3,875 +2.9% | $45,551 +3.5% |
| 2018 | $3,765 +3.4% | $44,011 +3.4% |
| 2017 | $3,642 +0.2% | $42,570 |
| 2016 | $3,633 -0.4% | $42,570 +1% |
| 2015 | $3,648 -5.2% | $42,149 -2.7% |
| 2013 | $3,847 | $43,298 -7.6% |
| 2010 | -- | $46,838 |
| 2009 | -- | $46,838 |
| 2008 | -- | $46,838 |
Find assessor info on the county website
Monthly payment
Est. payment
Payment breakdown
Explore the cost of this home by adjusting the details. Changes won't be saved.Climate risks
Neighborhood: 61048
Nearby schools
Schools provided by the listing agent
- Elementary: Lena Elementary
- Middle: Lena-Winslow Jr High
- High: Lena-Winslow High
- District: Lena Winslow 202
Source: NorthWest Illinois Alliance of REALTORS®. This data may not be complete. We recommend contacting the local school district to confirm school assignments for this home.

Similar homes
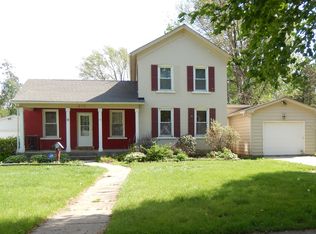
- $225,0003 bd2 ba1.7k sqft808 Virginia Ave, Lena, IL 61048For Sale
 MLS ID #202604796, Aubra Palermo. NorthWest Illinois Alliance of REALTORS®
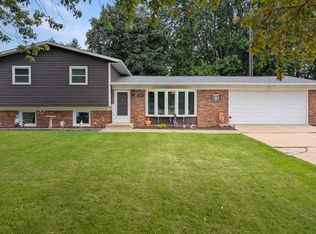
 - $299,0004 bd2 ba2.4k sqft110 W Mason St, Lena, IL 61048For Sale
 MLS ID #202605544, Jackie Tippett. NorthWest Illinois Alliance of REALTORS®
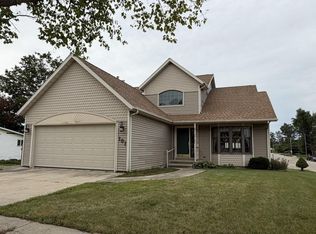
 - $330,0003 bd4 ba3.3k sqft101 E Provost St, Lena, IL 61048For Sale
 MLS ID #202605751, FAYE HEILMAN. NorthWest Illinois Alliance of REALTORS®
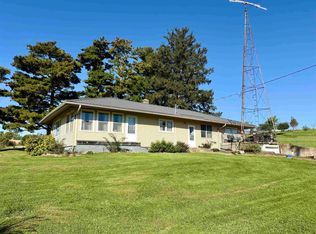
 - $279,0002 bd1 ba1.5k sqftW8940 County Road B, Browntown, WI 53522For Sale
 MLS ID #2034206, Joel Hedeman. SCWMLS
