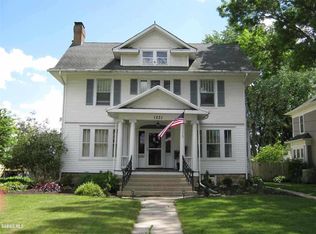
Over 3,000 square feet with three finished levels of living space, abundant storage, a basement workshop, and a huge garage, space truly abounds while character shines throughout! From the open staircase to the oversized living room, this home offers the kind of room sizes and flexibility that are hard to find. The main living area provides space for a traditional living room, dining area, and sitting area, plus access to the enclosed porch for even more everyday living space. The spacious kitchen features a breakfast bar, dining area, and doors leading to both decks, approximately 14' x 12' and 12' x 10', creating easy indoor-outdoor flow for grilling, dining, or relaxing. A large main-floor bedroom adds valuable flexibility and even has access to a second staircase leading upstairs. Use it as a bedroom, guest room, home office, or whatever best fits your needs. A brand-new full bath completed in 2026 adds even more convenience to the main level. Upstairs you'll find four additional bedrooms and a second full bath. Bedroom 1 features an impressive 9' x 8' walk-in closet, while Bedroom 4 offers the convenience of laundry tucked into its own walk-in closet. And there's still another level! The spacious finished attic offers three separate usable areas plus a large storage room, ideal for bedrooms, a family room, game room, hobby space, office, exercise area, or a combination of uses. The basement continues the theme of flexibility with a dedicated workshop and plenty of additional storage. Major updates include fascia and gutters on the east side in 2026, ceiling fans in 2025, water softener in 2025, high-efficiency furnace in November 2023, garage roof in 2018 full tear off and re-sheeted, and house siding and roof in 2008 roof full tear off and re-sheeted, many windows replaced. every exterior wall has added insulation, attic has added insulation and the front porch ceiling added blown in insulation. Don't overlook the garage, approximately 22' x 28' with additional off-alley parking for approximately three more vehicles. With over 3,000 square feet, five-six bedrooms, three finished living levels, two staircases, multiple outdoor spaces, a workshop, oversized garage, and storage seemingly everywhere, this is a home that gives you room to live, work, create, entertain, and grow.
For sale
$200,000
1227 W Stephenson St, Freeport, IL 61032
5beds
3,028sqft
Single Family Residence
Built in 1897
9,147 Square Feet Lot
$198,500 Zestimate®
$66/sqft
$-- HOA
What's special
Spacious kitchenAbundant storageMultiple outdoor spacesOpen staircaseBreakfast barHuge garageCeiling fans
- 11 days
- 397
- 48
Zillow last checked:
Listing updated:
Listed by:
Aubra Palermo 815-297-1778,
Re/Max Unites
Source: NorthWest Illinois Alliance of REALTORS®,MLS#: 202605655
Facts & features
Interior
Bedrooms & bathrooms
- Bedrooms: 5
- Bathrooms: 2
- Full bathrooms: 2
- Main level bathrooms: 1
Primary bedroom
- Level: Upper
- Area: 169
- Dimensions: 13 x 13
Bedroom 2
- Level: Upper
- Area: 143
- Dimensions: 13 x 11
Bedroom 3
- Level: Upper
- Area: 168
- Dimensions: 14 x 12
Bedroom 4
- Level: Upper
- Area: 140
- Dimensions: 14 x 10
Dining room
- Level: Main
- Area: 208
- Dimensions: 16 x 13
Kitchen
- Level: Main
- Area: 160
- Dimensions: 16 x 10
Living room
- Level: Main
- Area: 210
- Dimensions: 15 x 14
Heating
- Forced Air, Natural Gas
Cooling
- Central Air
Appliances
- Included: Water Softener, Natural Gas Water Heater
- Laundry: Upper Level
Features
- Walk-In Closet(s)
- Basement: Full
- Attic: Storage
- Number of fireplaces: 1
- Fireplace features: Wood Burning
Interior area
- Total structure area: 3,028
- Total interior livable area: 3,028 sqft
- Finished area above ground: 3,028
- Finished area below ground: 0
Property
Parking
- Total spaces: 2
- Parking features: Detached, Off Alley
- Garage spaces: 2
Features
- Levels: Two
- Stories: 2
- Patio & porch: Deck, Enclosed
Lot
- Size: 9,147 Square Feet
- Features: City/Town
Details
- Parcel number: 181336180009
Construction
Type & style
- Home type: SingleFamily
- Property subtype: Single Family Residence
Materials
- Vinyl
- Roof: Shingle
Condition
- Year built: 1897
Utilities & green energy
- Electric: Circuit Breakers
- Sewer: City/Community
- Water: City/Community
Community & HOA
Community
- Subdivision: IL
Location
- Region: Freeport
Financial & listing details
- Price per square foot: $66/sqft
- Annual tax amount: $4,417
- Price range: $200K - $200K
- Date on market: 9/7/2026
- Cumulative days on market: 12 days
- Ownership: Fee Simple
Estimated market value
$198,500
$189,000 - $208,000
$1,874/mo
Price history
| Date | Event | Price |
|---|---|---|
| 9/7/2026 | Listed for sale | $200,000$66/sqft |
Source:  NorthWest Illinois Alliance of REALTORS® #202605655 Report a problem NorthWest Illinois Alliance of REALTORS® #202605655 Report a problem | ||
Public tax history
Tax history is unavailable.
Monthly payment
Est. payment
Payment breakdown
Explore the cost of this home by adjusting the details. Changes won't be saved.Climate risks
Neighborhood: 61032
Nearby schools
Schools provided by the listing agent
- Elementary: Empire Elementary
- Middle: Carl Sandburg Middle
- High: Freeport High
- District: Freeport 145
Source: NorthWest Illinois Alliance of REALTORS®. This data may not be complete. We recommend contacting the local school district to confirm school assignments for this home.


Similar homes
- $165,0003 bd2 ba1.6k sqft1426 W Lincoln Blvd, Freeport, IL 61032Active
 MLS ID #12743432, Kimberly Taylor, MRP, NextHome First Class. MRED as distributed by MLS GRID
 - $200,0003 bd2 ba2k sqft2057 State Rte N, Freeport, IL 61032Active
 MLS ID #12678115, Katie Arensdorf, Key Realty - Rockford. MRED as distributed by MLS GRID
 - $225,0005 bd5 ba3.7k sqft1822 W Pearl City Rd, Freeport, IL 61032Active
 MLS ID #12722455, Kimberly Taylor, MRP, NextHome First Class. MRED as distributed by MLS GRID
 - $200,0003 bd2 ba2k sqft2057 State Route 26 N, Freeport, IL 61032For Sale
 MLS ID #202603513, Katie Arensdorf. NorthWest Illinois Alliance of REALTORS®
