THE PRICE JUST GOT MORE INTERESTING! NEW PRICE & NEW OPPORTUNITY! This beautiful brick home blends timeless character with comfortable modern living. From the moment you arrive, the classic architecture and inviting curb appeal make a statement. From a completely fenced backyard with separate dog run, cozy fireplace, farmhouse sink, skylight, and exposed brick wall in the kitchen! MAINTENANCE FREE EXTERIOR WITH UPDATES IN 2026 -ROOF/SIDING/GUTTERS. ***And then there’s the exceptional two-story detached garage/workshop! This is far more than a place to park your vehicles. The impressive building offers an abundance of space for vehicles, tools, equipment, hobbies, projects, collections, storage, and more. The main level provides generous garage and workshop space, while the second story offers additional room that can be used for storage, a hobby area, studio, office, recreation space, or whatever your needs may be. Whether you’re a car enthusiast, woodworker, craftsman, collector, hobbyist, entrepreneur, or simply someone who needs serious workspace and storage, this versatile building is a rare find and a tremendous bonus to the property. ***But the real surprise awaits outside! The backyard is designed for enjoying every season, featuring a pool, large 3 season porch, patio, fire-pit area, and fenced yard—creating your own private space for summer gatherings, relaxing evenings, and making memories. ***Inside, you’ll find 4 spacious bedrooms, 2 full baths, 2,484 square feet, beautiful hardwood flooring, high ceilings, main floor laundry, and the charm and craftsmanship that make historic homes so special. The spacious layout provides plenty of room for everyday living, entertaining, working from home, and gathering with family and friends. ***Located in the heart of Lena, this property offers the character of an established community with the space and amenities to truly enjoy your home. Historic charm. Incredible outdoor living. A garage/workshop that’s a destination of its own. And plenty of room to make this one yours. ***110 W. Mason Street isn’t just a house—it’s a home with a story waiting for its next chapter.
For sale
Price cut: $10.9K (9/25)
$299,000
110 W Mason St, Lena, IL 61048
4beds
2,484sqft
Single Family Residence
Built in 1860
10,454 Square Feet Lot
$290,100 Zestimate®
$120/sqft
$-- HOA
What's special
Beautiful brick homeCozy fireplaceFarmhouse sinkHigh ceilingsClassic architectureInviting curb appealMain floor laundry
- 37 days
- 299
- 8
Zillow last checked:
Listing updated:
Listed by:
Jackie Tippett 815-541-8556,
Dc Rise Real Estate
Source: NorthWest Illinois Alliance of REALTORS®,MLS#: 202605544
Facts & features
Interior
Bedrooms & bathrooms
- Bedrooms: 4
- Bathrooms: 2
- Full bathrooms: 2
- Main level bathrooms: 1
Primary bedroom
- Level: Upper
- Area: 284.63
- Dimensions: 24.75 x 11.5
Bedroom 2
- Level: Upper
- Area: 107.19
- Dimensions: 12.25 x 8.75
Bedroom 3
- Level: Upper
- Area: 103.42
- Dimensions: 12.17 x 8.5
Bedroom 4
- Level: Upper
- Area: 123.67
- Dimensions: 17.67 x 7
Family room
- Level: Main
- Area: 174
- Dimensions: 12 x 14.5
Kitchen
- Level: Main
- Area: 375
- Dimensions: 20.83 x 18
Living room
- Level: Main
- Area: 290.81
- Dimensions: 24.75 x 11.75
Heating
- Forced Air, Wood
Cooling
- Central Air
Appliances
- Included: Dishwasher, Dryer, Microwave, Refrigerator, Stove/Cooktop, Washer, Water Softener, Electric Water Heater
- Laundry: Main Level
Features
- Solid Surface Counters
- Windows: Window Treatments
- Basement: Full,Basement Entrance
- Number of fireplaces: 1
- Fireplace features: Wood Burning, Fire-Pit/Fireplace
Interior area
- Total structure area: 2,484
- Total interior livable area: 2,484 sqft
- Finished area above ground: 2,484
- Finished area below ground: 0
Property
Parking
- Total spaces: 2
- Parking features: Detached, Garage Door Opener, Off Alley
- Garage spaces: 2
Features
- Levels: Two
- Stories: 2
- Patio & porch: Deck, Porch 3 Season
- Pool features: Above Ground
- Fencing: Fenced
Lot
- Size: 10,454 Square Feet
- Features: City/Town
Details
- Additional structures: Garden Shed
- Parcel number: 110733307004
Construction
Type & style
- Home type: SingleFamily
- Property subtype: Single Family Residence
Materials
- Brick/Stone, Vinyl
- Roof: Shingle,Tile
Condition
- Year built: 1860
Utilities & green energy
- Electric: Circuit Breakers
- Sewer: City/Community
- Water: City/Community
Community & HOA
Community
- Subdivision: IL
Location
- Region: Lena
Financial & listing details
- Price per square foot: $120/sqft
- Tax assessed value: $172,449
- Annual tax amount: $4,255
- Price range: $299K - $299K
- Date on market: 9/2/2026
- Cumulative days on market: 39 days
- Ownership: Fee Simple
Estimated market value
$290,100
$276,000 - $305,000
$1,831/mo
Price history
| Date | Event | Price |
|---|---|---|
| 9/25/2026 | Price change | $299,000-3.5%$120/sqft |
Source:  NorthWest Illinois Alliance of REALTORS® #202605544 Report a problem NorthWest Illinois Alliance of REALTORS® #202605544 Report a problem | ||
| 9/8/2026 | Price change | $309,900-2.9%$125/sqft |
Source: NorthWest Illinois Alliance of REALTORS® #202605544 Report a problem | ||
| 9/2/2026 | Listed for sale | $319,000-5.5%$128/sqft |
Source: NorthWest Illinois Alliance of REALTORS® #202605544 Report a problem | ||
| 8/31/2026 | Listing removed | $337,500$136/sqft |
Source:  MRED as distributed by MLS GRID #12508343 Report a problem MRED as distributed by MLS GRID #12508343 Report a problem | ||
| 5/8/2026 | Price change | $337,500-4.9%$136/sqft |
Source: MRED as distributed by MLS GRID #12508343 Report a problem | ||
| 3/14/2026 | Price change | $355,000-2.7%$143/sqft |
Source: MRED as distributed by MLS GRID #12508343 Report a problem | ||
| 12/8/2025 | Listed for sale | $365,000+204.2%$147/sqft |
Source: MRED as distributed by MLS GRID #12508343 Report a problem | ||
| 4/5/2013 | Sold | $120,000$48/sqft |
Source: NorthWest Illinois Alliance of REALTORS® #111520 Report a problem | ||
Public tax history
| Year | Property taxes | Tax assessment |
|---|---|---|
| 2024 | $4,171 +1.3% | $57,483 +17.1% |
| 2023 | $4,118 +12% | $49,101 +10.9% |
| 2022 | $3,676 +14.6% | $44,283 +6.8% |
| 2021 | $3,206 -1.2% | $41,470 +0.2% |
| 2020 | $3,245 +1.7% | $41,371 +2% |
| 2019 | $3,190 +3.3% | $40,560 +3.5% |
| 2018 | $3,089 +3.7% | $39,188 +3.4% |
| 2017 | $2,979 +0.2% | $37,916 |
| 2016 | $2,972 -0.3% | $37,916 +1% |
| 2015 | $2,981 -27.7% | $37,541 -6.1% |
| 2013 | $4,125 | $40,000 -25.8% |
| 2010 | -- | $53,925 |
| 2009 | -- | $53,925 |
| 2008 | -- | $53,925 |
Find assessor info on the county website
Monthly payment
Est. payment
Payment breakdown
Explore the cost of this home by adjusting the details. Changes won't be saved.Climate risks
Neighborhood: 61048
Nearby schools
Schools provided by the listing agent
- Elementary: Lena Elementary
- Middle: Lena-Winslow Jr High
- High: Lena-Winslow High
- District: Lena Winslow 202
Source: NorthWest Illinois Alliance of REALTORS®. This data may not be complete. We recommend contacting the local school district to confirm school assignments for this home.

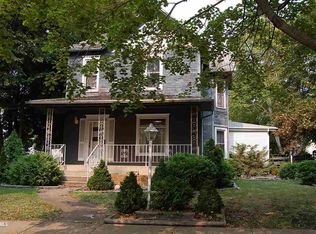
Similar homes
- $330,0003 bd4 ba3.3k sqft101 E Provost St, Lena, IL 61048For Sale
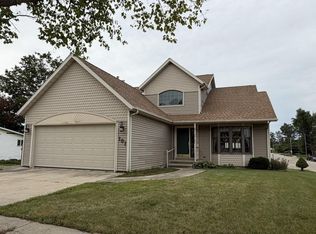 MLS ID #202605751, FAYE HEILMAN. NorthWest Illinois Alliance of REALTORS®
 - $235,0005 bd3 ba2.7k sqft414 Oak St, Lena, IL 61048For Sale
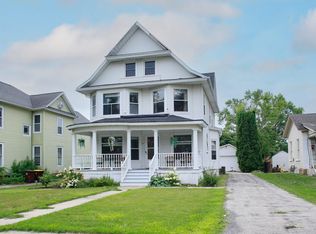 MLS ID #202604910, ADAM WERHANE. NorthWest Illinois Alliance of REALTORS®
 - $299,9002 bd2 ba1.2k sqft113 W Railroad St #115, Lena, IL 61048Active
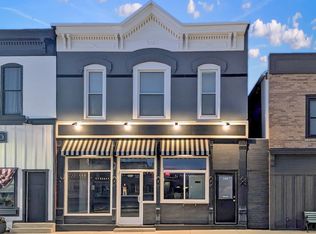 MLS ID #12668376, Kimberly Taylor, MRP, NextHome First Class. MRED as distributed by MLS GRID
 - $225,0003 bd2 ba1.7k sqft808 Virginia Ave, Lena, IL 61048For Sale
 MLS ID #202604796, Aubra Palermo. NorthWest Illinois Alliance of REALTORS®
