Welcome to your Lake Carroll retreat, where peaceful lake views, privacy, and a true sense of community come together. Perfectly positioned on a quiet cul-de-sac on a private 0.55-acre lot, this inviting ranch offers comfortable, easy living with 3 bedrooms, 2 full baths, and a beautifully finished basement designed for entertaining. From the moment you arrive, you will feel at home. Relax on the charming screened-in front porch or gather with friends and family on the patio with a firepit, surrounded by nature and serenity. Inside, the home has been thoughtfully refreshed with fresh paint throughout, updated light fixtures and ceiling fans, a convenient first-floor laundry, and a bright, welcoming feel. The finished basement adds incredible additional living space and is perfect for hosting and relaxing, featuring a custom bar area, spacious game room, and a large recreation room, along with a generous storage area. Whether you're entertaining guests or enjoying a quiet night at home, this lower level truly expands the home’s versatility. Major updates provide peace of mind, including a 2019 roof, a new furnace in 2022, conversion to Nicor gas, an activated radon mitigation system, and a new thermostat. The kitchen has also been updated with a new sink, dishwasher, and refrigerator in 2025, making this home completely move-in ready. Beyond the home, Lake Carroll offers an unmatched lifestyle with a private 640-acre lake, boating, fishing, beaches, golf course, clubhouse and restaurant, indoor and outdoor pools, tennis and pickleball courts, equestrian facilities, scenic trails, and year-round activities for all ages. This is more than just a home—it’s a chance to enjoy everything Lake Carroll living has to offer, just in time for summer.
For sale
Price cut: $15.1K (9/28)
$299,900
4-176 Misty Ct, Lanark, IL 61046
3beds
2,410sqft
Single Family Residence
Built in 2001
0.55 Acres Lot
$-- Zestimate®
$124/sqft
$232/mo HOA
What's special
Inviting ranchFresh paint throughoutSpacious game roomQuiet cul-de-sacConvenient first-floor laundryPeaceful lake viewsCustom bar area
- 50 days
- 640
- 15
Zillow last checked:
Listing updated:
Listed by:
BRENDA D'AMORE 630-546-5442,
Keller Williams Inspire
Source: NorthWest Illinois Alliance of REALTORS®,MLS#: 202605514
Facts & features
Interior
Bedrooms & bathrooms
- Bedrooms: 3
- Bathrooms: 2
- Full bathrooms: 2
- Main level bathrooms: 2
- Main level bedrooms: 3
Primary bedroom
- Level: Main
- Area: 232.65
- Dimensions: 16.5 x 14.1
Bedroom 2
- Level: Main
- Area: 138.6
- Dimensions: 12.6 x 11
Bedroom 3
- Level: Main
- Area: 197.64
- Dimensions: 16.2 x 12.2
Dining room
- Level: Main
- Area: 110
- Dimensions: 10 x 11
Kitchen
- Level: Main
- Area: 154.56
- Dimensions: 16.1 x 9.6
Living room
- Level: Main
- Area: 492.65
- Dimensions: 29.5 x 16.7
Heating
- Forced Air, Natural Gas
Cooling
- Central Air
Appliances
- Included: Dishwasher, Dryer, Microwave, Refrigerator, Stove/Cooktop, Washer, Gas Water Heater
- Laundry: Main Level
Features
- Dry Bar, Ceiling-Vaults/Cathedral
- Windows: Skylight(s)
- Basement: Full,Sump Pump,Finished
- Attic: Storage
- Number of fireplaces: 1
- Fireplace features: Wood Burning, Fire-Pit/Fireplace
Interior area
- Total structure area: 2,410
- Total interior livable area: 2,410 sqft
- Finished area above ground: 1,679
- Finished area below ground: 731
Property
Parking
- Total spaces: 2
- Parking features: Attached, Garage Door Opener
- Garage spaces: 2
Features
- Patio & porch: Patio, Screened
- Has view: Yes
- View description: Country, Lake
- Has water view: Yes
- Water view: Lake
Lot
- Size: 0.55 Acres
- Features: Wooded
Details
- Parcel number: 040412404176
Construction
Type & style
- Home type: SingleFamily
- Architectural style: Ranch
- Property subtype: Single Family Residence
Materials
- Vinyl
- Roof: Shingle
Condition
- Year built: 2001
Utilities & green energy
- Electric: Circuit Breakers
- Sewer: Septic Tank
- Water: Well
Community & HOA
Community
- Security: Radon Mitigation Active
- Subdivision: IL
HOA
- Has HOA: Yes
- Services included: Pool Access, Water Access, Clubhouse
- HOA fee: $2,785 annually
Location
- Region: Lanark
Financial & listing details
- Price per square foot: $124/sqft
- Tax assessed value: $288,720
- Annual tax amount: $4,929
- Price range: $299.9K - $299.9K
- Date on market: 9/1/2026
- Cumulative days on market: 215 days
- Ownership: Fee Simple
- Road surface type: Hard Surface Road
Estimated market value
Not available
Estimated sales range
Not available
Not available
Price history
| Date | Event | Price |
|---|---|---|
| 9/28/2026 | Price change | $299,900-4.8%$124/sqft |
Source:  NorthWest Illinois Alliance of REALTORS® #202605514 Report a problem NorthWest Illinois Alliance of REALTORS® #202605514 Report a problem | ||
| 9/1/2026 | Listed for sale | $315,000$131/sqft |
Source: NorthWest Illinois Alliance of REALTORS® #202605514 Report a problem | ||
| 9/1/2026 | Listing removed | $315,000$131/sqft |
Source: NorthWest Illinois Alliance of REALTORS® #202601533 Report a problem | ||
| 8/25/2026 | Price change | $315,000-3.1%$131/sqft |
Source: NorthWest Illinois Alliance of REALTORS® #202601533 Report a problem | ||
| 3/20/2026 | Listed for sale | $325,000+60.5%$135/sqft |
Source: NorthWest Illinois Alliance of REALTORS® #202601533 Report a problem | ||
| 11/27/2013 | Sold | $202,500-10%$84/sqft |
Source: NorthWest Illinois Alliance of REALTORS® #112616 Report a problem | ||
| 8/10/2013 | Price change | $225,000-3.4%$93/sqft |
Source: RE/MAX TOWN LAKE & COUNTRY #20131112 Report a problem | ||
| 6/3/2013 | Listed for sale | $233,000$97/sqft |
Source: RE/MAX TOWN LAKE & COUNTRY #20131112 Report a problem | ||
Public tax history
| Year | Property taxes | Tax assessment |
|---|---|---|
| 2025 | $4,929 +4% | $96,240 +6% |
| 2024 | $4,741 -7.2% | $90,792 -5% |
| 2023 | $5,108 +12.2% | $95,616 +14.8% |
| 2022 | $4,553 +7.7% | $83,322 +13% |
| 2021 | $4,228 +4.8% | $73,736 +3% |
| 2020 | $4,034 +14.2% | $71,589 +15.7% |
| 2019 | $3,533 +9.5% | $61,878 +11% |
| 2018 | $3,227 +1.8% | $55,746 +1.6% |
| 2017 | $3,170 -0.4% | $54,847 |
| 2016 | $3,184 | $54,847 -3.7% |
| 2015 | $3,184 -3.7% | $56,928 +11% |
| 2014 | $3,305 | $51,289 +12% |
| 2013 | $3,305 +65.5% | $45,794 -46% |
| 2009 | $1,997 | $84,751 |
Find assessor info on the county website
Monthly payment
Est. payment
Payment breakdown
Explore the cost of this home by adjusting the details. Changes won't be saved.Climate risks
Neighborhood: Lake Carroll
Nearby schools
Schools provided by the listing agent
- Elementary: Eastland
- Middle: Eastland
- High: Eastland
- District: Eastland
Source: NorthWest Illinois Alliance of REALTORS®. This data may not be complete. We recommend contacting the local school district to confirm school assignments for this home.
Similar homes
- $294,9002 bd3 ba1.8k sqft31-66 Wakonda Dr, Lanark, IL 61046For Sale
 MLS ID #202605405, Kayla Block. NorthWest Illinois Alliance of REALTORS®
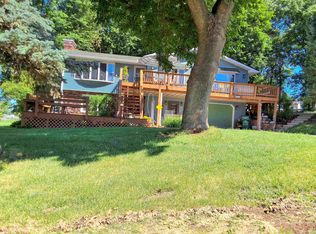
 - $349,0003 bd3 ba2.7k sqft4-142R Beachcomber Ln, Lanark, IL 61046For Sale
 MLS ID #202603521, Barbara Hill. NorthWest Illinois Alliance of REALTORS®
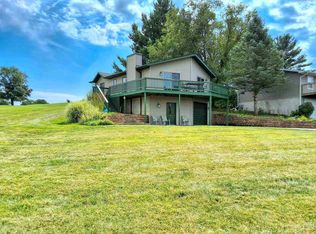
 - $259,9002 bd2 ba1.3k sqft4-23R Grandview Dr, Lanark, IL 61046For Sale
 MLS ID #202605698, THOMAS MILLER. NorthWest Illinois Alliance of REALTORS®
 - $320,0003 bd3 ba2.2k sqft3-540 Fawn Ridge Dr, Lanark, IL 61046For Sale
 MLS ID #202606008, Kayla Block. NorthWest Illinois Alliance of REALTORS®
