Charming Ranch Home on 1 acre - Your Private Oasis Awaits! Discover the perfect blend of comfort and tranquility in this 3 bedroom, 2 bath ranch home nestled on a sprawling acre of land. Step inside to find a nice eat-in kitchen, dining room, and living room with a wood burning fireplace. The finished basement provides extra room for entertainment, home office, or personal gym. Property being sold as is.
For sale
Price cut: $5K (9/21)
$194,000
520 N Bruce St, Lanark, IL 61046
3beds
2,659sqft
Single Family Residence
Built in 1971
1 Acres Lot
$-- Zestimate®
$73/sqft
$-- HOA
What's special
Nice eat-in kitchenDining room
- 90 days
- 563
- 38
Zillow last checked:
Listing updated:
Listed by:
Kayla Heslop 815-222-9771,
Dickerson & Nieman
Source: NorthWest Illinois Alliance of REALTORS®,MLS#: 202604222
Facts & features
Interior
Bedrooms & bathrooms
- Bedrooms: 3
- Bathrooms: 2
- Full bathrooms: 2
- Main level bathrooms: 1
- Main level bedrooms: 3
Primary bedroom
- Level: Main
- Area: 180
- Dimensions: 15 x 12
Bedroom 2
- Level: Main
- Area: 98.8
- Dimensions: 10.4 x 9.5
Bedroom 3
- Level: Main
- Area: 132
- Dimensions: 12 x 11
Dining room
- Level: Main
- Area: 126.5
- Dimensions: 11 x 11.5
Family room
- Level: Main
- Area: 242
- Dimensions: 22 x 11
Kitchen
- Level: Main
- Area: 144
- Dimensions: 12 x 12
Living room
- Level: Main
- Area: 264
- Dimensions: 22 x 12
Heating
- Forced Air, Natural Gas
Cooling
- Central Air
Appliances
- Included: Disposal, Dishwasher, Water Softener, Gas Water Heater
- Laundry: In Basement
Features
- L.L. Finished Space
- Basement: Full,Partial Exposure
- Number of fireplaces: 1
- Fireplace features: Wood Burning
Interior area
- Total structure area: 2,659
- Total interior livable area: 2,659 sqft
- Finished area above ground: 1,684
- Finished area below ground: 975
Property
Parking
- Total spaces: 2
- Parking features: Attached, Barn
- Garage spaces: 2
Lot
- Size: 1 Acres
- Features: City/Town, Rural
Details
- Additional structures: Greenhouse
- Parcel number: 061005100019
Construction
Type & style
- Home type: SingleFamily
- Architectural style: Ranch
- Property subtype: Single Family Residence
Materials
- Brick/Stone, Vinyl
- Roof: Shingle
Condition
- Year built: 1971
Utilities & green energy
- Electric: Circuit Breakers
- Sewer: City/Community
- Water: City/Community
Community & HOA
Community
- Subdivision: IL
Location
- Region: Lanark
Financial & listing details
- Price per square foot: $73/sqft
- Tax assessed value: $204,663
- Annual tax amount: $4,767
- Price range: $194K - $194K
- Date on market: 7/10/2026
- Cumulative days on market: 91 days
- Ownership: Fee Simple
- Road surface type: Hard Surface Road
Estimated market value
Not available
Estimated sales range
Not available
Not available
Price history
| Date | Event | Price |
|---|---|---|
| 9/21/2026 | Price change | $194,000-2.5%$73/sqft |
Source:  NorthWest Illinois Alliance of REALTORS® #202604222 Report a problem NorthWest Illinois Alliance of REALTORS® #202604222 Report a problem | ||
| 8/18/2026 | Price change | $199,000-9.1%$75/sqft |
Source: NorthWest Illinois Alliance of REALTORS® #202604222 Report a problem | ||
| 7/13/2026 | Price change | $219,000-2.7%$82/sqft |
Source: NorthWest Illinois Alliance of REALTORS® #202604222 Report a problem | ||
| 7/10/2026 | Listed for sale | $225,000+55.2%$85/sqft |
Source: NorthWest Illinois Alliance of REALTORS® #202604222 Report a problem | ||
| 11/25/2019 | Sold | $145,000-6.4%$55/sqft |
Source: NorthWest Illinois Alliance of REALTORS® #122384 Report a problem | ||
| 10/27/2019 | Pending sale | $154,900$58/sqft |
Source: BARNES REALTY, INC. #20191578 Report a problem | ||
| 10/21/2019 | Listed for sale | $154,900$58/sqft |
Source: BARNES REALTY, INC. #20191578 Report a problem | ||
Public tax history
| Year | Property taxes | Tax assessment |
|---|---|---|
| 2025 | $4,766 +6.1% | $68,221 +10% |
| 2024 | $4,491 +3.3% | $61,999 +12% |
| 2023 | $4,349 +23% | $55,356 +12% |
| 2022 | $3,536 -15.4% | $49,425 |
| 2021 | $4,178 +16.4% | $49,425 +2.4% |
| 2020 | $3,589 -7.5% | $48,289 -3.6% |
| 2019 | $3,879 -0.2% | $50,112 |
| 2018 | $3,887 +0.9% | $50,112 |
| 2017 | $3,853 +0.9% | $50,112 +0.1% |
| 2016 | $3,817 | $50,085 |
| 2015 | $3,817 +0.8% | $50,085 |
| 2014 | $3,787 | $50,085 |
| 2013 | $3,787 +8.2% | $50,085 -3.2% |
| 2009 | $3,500 | $51,722 |
Find assessor info on the county website
Monthly payment
Est. payment
Payment breakdown
Explore the cost of this home by adjusting the details. Changes won't be saved.Climate risks
Neighborhood: 61046
Nearby schools
Schools provided by the listing agent
- Elementary: Eastland
- Middle: Eastland
- High: Eastland
- District: Eastland
Source: NorthWest Illinois Alliance of REALTORS®. This data may not be complete. We recommend contacting the local school district to confirm school assignments for this home.
Similar homes
- $184,9003 bd2 ba1.8k sqft304 W Claremont St, Lanark, IL 61046For Sale
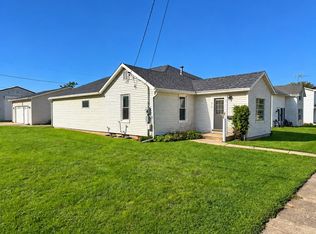 MLS ID #202606283, Amy Barnes. NorthWest Illinois Alliance of REALTORS®
 - $--3 bd-- ba1.5k sqft325 W Franklin St, Lanark, IL 61046Auction
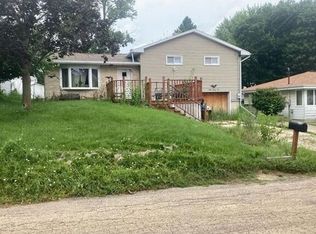 Auction.com 2
 - $254,0003 bd2 ba2.1k sqft3-532 Fawn Ridge Dr, Lanark, IL 61046Active
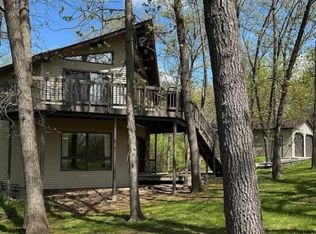 MLS ID #12734005, Misael Chacon, Beycome Brokerage Realty LLC. MRED as distributed by MLS GRID
 - $137,0003 bd2 ba1.4k sqft507 N Broad St, Lanark, IL 61046For Sale
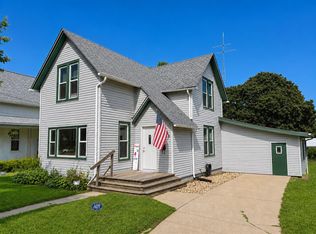 MLS ID #202604835, Amy Barnes. NorthWest Illinois Alliance of REALTORS®
