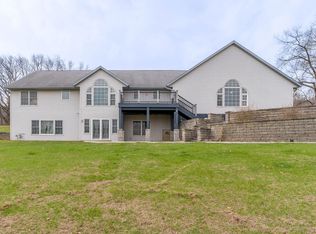
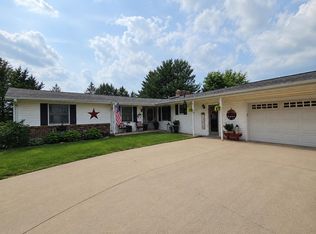
1998 BUILT HOME JUST OFF THE BEATEN BATH OF SAVANNA IL, HIDDEN VALLEY SAYS IT ALL! THIS HOME SITS ON 3.5 ACRES AND IS SURROUNDED BY PEACE AND TRANQUILITY. HOME OFFERS MAIN LEVEL MASTER W/ PRIVATE BATHROOM, JACUZZI TUB, SEPERATED SHOWER AND WALK IN CLOSET, LARGE LIVING ROOM W/ ELECTRIC FIREPLACE, FORMAL DINING AREA, KITCHEN W/ ANOTHER DINING AREA, HALF BATH AND LAUNDRY JUST OFF GARAGE DOOR, 2ND LEVEL OFFERS 2 MORE LARGE BEDROOMS AND FULL BATH, BASEMENT IS HALF FINISHED W/ 2 ADDITIONAL FINISHED ROOMS AND EXTRA LARGE UTILITY ROOM W/ EGRESS WINDOW. EXTERIOR OFFERS EXTRA LARGE WOODED AREA, PRIVATE BACK PATIO AND COVERED FRONT PORCH. NEWER HOME AWAITING YOUR FINISHING TOUCHES, INCLUDING UPDATED FLOORING THROUGH-OUT.
For sale
Price cut: $20K (10/20)
$199,999
102 Hidden Valley Ct, Savanna, IL 61074
3beds
3,277sqft
Single Family Residence
Built in 1998
3.48 Acres Lot
$206,400 Zestimate®
$61/sqft
$-- HOA
What's special
Extra large wooded areaPrivate back patioCovered front porchFormal dining areaJacuzzi tub
- 36 days
- 939
- 57
Zillow last checked:
Listing updated:
Listed by:
DEANNA SHEPHERD 815-275-7197,
Mel Foster Co.
Source: NorthWest Illinois Alliance of REALTORS®,MLS#: 202605805
Facts & features
Interior
Bedrooms & bathrooms
- Bedrooms: 3
- Bathrooms: 3
- Full bathrooms: 2
- 1/2 bathrooms: 1
- Main level bathrooms: 2
- Main level bedrooms: 1
Primary bedroom
- Level: Main
- Area: 193.2
- Dimensions: 14 x 13.8
Bedroom 2
- Level: Upper
- Area: 205.67
- Dimensions: 15.7 x 13.1
Bedroom 3
- Level: Upper
- Area: 165.77
- Dimensions: 13.7 x 12.1
Dining room
- Level: Main
- Area: 170.24
- Dimensions: 13.3 x 12.8
Kitchen
- Level: Main
- Area: 134.33
- Dimensions: 13.3 x 10.1
Living room
- Level: Main
- Area: 276.61
- Dimensions: 19.9 x 13.9
Heating
- Natural Gas
Cooling
- Central Air
Appliances
- Included: Dishwasher, Microwave, Stove/Cooktop, Electric Water Heater
Features
- Walk-In Closet(s)
- Basement: Full
- Number of fireplaces: 1
- Fireplace features: Electric
Interior area
- Total structure area: 3,277
- Total interior livable area: 3,277 sqft
- Finished area above ground: 2,777
- Finished area below ground: 500
Property
Parking
- Total spaces: 2
- Parking features: Attached
- Garage spaces: 2
Features
- Levels: Two
- Stories: 2
- Has view: Yes
- View description: Country
Lot
- Size: 3.48 Acres
- Features: City/Town
Details
- Additional parcels included: 080703401007
- Parcel number: 080703401006
- Special conditions: Estate
Construction
Type & style
- Home type: SingleFamily
- Property subtype: Single Family Residence
Materials
- Vinyl
- Roof: Shingle
Condition
- Year built: 1998
Utilities & green energy
- Electric: Circuit Breakers
- Sewer: City/Community
- Water: City/Community
Community & HOA
Community
- Subdivision: IL
Location
- Region: Savanna
Financial & listing details
- Price per square foot: $61/sqft
- Tax assessed value: $279,840
- Annual tax amount: $11,109
- Price range: $200K - $200K
- Date on market: 9/14/2026
- Cumulative days on market: 37 days
- Ownership: Fee Simple
- Road surface type: Gravel, Hard Surface Road
Estimated market value
$206,400
$196,000 - $217,000
$2,106/mo
Price history
| Date | Event | Price |
|---|---|---|
| 10/20/2026 | Price change | $199,999-9.1%$61/sqft |
Source:  NorthWest Illinois Alliance of REALTORS® #202605805 Report a problem NorthWest Illinois Alliance of REALTORS® #202605805 Report a problem | ||
| 10/12/2026 | Price change | $219,999-4.3%$67/sqft |
Source: NorthWest Illinois Alliance of REALTORS® #202605805 Report a problem | ||
| 9/28/2026 | Price change | $230,000-4.2%$70/sqft |
Source: NorthWest Illinois Alliance of REALTORS® #202605805 Report a problem | ||
| 9/14/2026 | Listed for sale | $240,000$73/sqft |
Source: NorthWest Illinois Alliance of REALTORS® #202605805 Report a problem | ||
Public tax history
| Year | Property taxes | Tax assessment |
|---|---|---|
| 2025 | $9,839 +3.2% | $93,280 +4% |
| 2024 | $9,539 +8% | $89,693 +15% |
| 2023 | $8,831 +16.1% | $77,994 +21.3% |
| 2022 | $7,608 +6.4% | $64,306 +9% |
| 2021 | $7,154 +24.6% | $58,997 |
| 2020 | $5,739 -0.6% | $58,997 |
| 2019 | $5,776 +2.9% | $58,997 +1.3% |
| 2018 | $5,613 +9.9% | $58,223 +6.6% |
| 2017 | $5,110 +1% | $54,643 +3% |
| 2016 | $5,060 | $53,049 |
| 2015 | $5,060 +0.9% | $53,049 -6.1% |
| 2014 | $5,015 | $56,525 -4% |
| 2013 | $5,015 -9.6% | $58,881 -10.3% |
| 2009 | $5,546 | $65,622 |
Find assessor info on the county website
Monthly payment
Est. payment
Payment breakdown
Explore the cost of this home by adjusting the details. Changes won't be saved.Climate risks
Neighborhood: 61074
Nearby schools
Schools provided by the listing agent
- Elementary: West Carroll
- Middle: West Carroll
- High: West Carroll
- District: West Carroll
Source: NorthWest Illinois Alliance of REALTORS®. This data may not be complete. We recommend contacting the local school district to confirm school assignments for this home.
Similar homes
- $--5 bd2 ba1.7k sqft14416 Three Mile Rd, Savanna, IL 61074Auction
 ServiceLink Auction
 - $275,0003 bd2 ba3.5k sqft318 N 4th St, Savanna, IL 61074For Sale
 MLS ID #202501918, Amy Barnes. NorthWest Illinois Alliance of REALTORS®
 - $124,9004 bd2 ba2.3k sqft31 3rd St, Savanna, IL 61074For Sale
 MLS ID #202601841, AIME HELDT. NorthWest Illinois Alliance of REALTORS®
 - $194,0003 bd2 ba2.6k sqft520 N Bruce St, Lanark, IL 61046For Sale
 MLS ID #202604222, Kayla Heslop. NorthWest Illinois Alliance of REALTORS®
 - $214,0004 bd2 ba1.8k sqft14107 489th Ave, Miles, IA 52064For Sale
 MLS ID #155718, Aaron Healey, Ruhl & Ruhl Realtors. East Central Iowa AOR as distributed by MLS GRID
 - $119,9955 bd2 ba2.7k sqft603 3rd St, Savanna, IL 61074For SaleMLS ID #153102, Kyle Boeve, Equity Real Estate Group LLC. East Central Iowa AOR as distributed by MLS GRID
