Family-friendly and beautifully located on the golf course with no HOA fees! This 3 bed, 3.5 bath home offers a private office, main-level laundry, and a finished basement with a bar - perfect for entertaining or giving everyone their own space. Enjoy a more secluded setting, a large yard with apple trees and garden area, plus a brand new screened-in porch and deck for outdoor living. The 3-car garage provides plenty of storage, and the new roof (Sept 2025) adds peace of mind. Space, privacy, and move-in-ready updates - don't miss this one!
Active
$284,900
5009 Whispering Pine Cir, Thomson, IL 61285
3beds
2,635sqft
Single Family Residence
Built in 1977
1 Acres Lot
$277,600 Zestimate®
$108/sqft
$-- HOA
What's special
Private officeMain-level laundryNew roof
- 27 days
- 397
- 23
Zillow last checked:
Listing updated:
Listed by:
Daniel Hartman 815-590-8791,
Windmill Real Estate
Source: MRED as distributed by MLS GRID,MLS#: 12768113
Facts & features
Interior
Bedrooms & bathrooms
- Bedrooms: 3
- Bathrooms: 4
- Full bathrooms: 3
- 1/2 bathrooms: 1
Rooms
- Room types: No additional rooms
Primary bedroom
- Features: Flooring (Carpet), Bathroom (Full)
- Level: Second
- Area: 252 Square Feet
- Dimensions: 14X18
Bedroom 2
- Features: Flooring (Carpet)
- Level: Second
- Area: 154 Square Feet
- Dimensions: 11X14
Bedroom 3
- Features: Flooring (Carpet)
- Level: Second
- Area: 140 Square Feet
- Dimensions: 10X14
Dining room
- Features: Flooring (Hardwood)
- Level: Main
- Area: 154 Square Feet
- Dimensions: 11X14
Family room
- Features: Flooring (Carpet)
- Level: Main
- Area: 180 Square Feet
- Dimensions: 12X15
Kitchen
- Features: Kitchen (Eating Area-Breakfast Bar, Eating Area-Table Space, Island, Pantry-Closet), Flooring (Tile)
- Level: Main
- Area: 252 Square Feet
- Dimensions: 14X18
Laundry
- Features: Flooring (Tile)
- Level: Main
- Area: 72 Square Feet
- Dimensions: 8X9
Living room
- Features: Flooring (Hardwood)
- Level: Main
- Area: 322 Square Feet
- Dimensions: 14X23
Heating
- Natural Gas
Cooling
- Central Air
Appliances
- Included: Range, Microwave, Dishwasher, Refrigerator, Washer, Dryer, Range Hood
Features
- Basement: Finished,Full
- Attic: Pull Down Stair
- Number of fireplaces: 1
- Fireplace features: Wood Burning, Living Room, Other
Interior area
- Total structure area: 4,430
- Total interior livable area: 2,635 sqft
- Finished area below ground: 1,740
Property
Parking
- Total spaces: 3
- Parking features: Attached, Garage
- Attached garage spaces: 3
Accessibility
- Accessibility features: No Disability Access
Features
- Stories: 2
- Patio & porch: Deck, Screened
- Exterior features: Lighting
Lot
- Size: 1 Acres
- Dimensions: 282x40x175x76x180
- Features: On Golf Course, Mature Trees, Backs to Trees/Woods, Level
Details
- Additional structures: Outbuilding
- Parcel number: 121201402007
- Special conditions: None
Construction
Type & style
- Home type: SingleFamily
- Property subtype: Single Family Residence
Materials
- Vinyl Siding, Frame
- Foundation: Block
- Roof: Asphalt
Condition
- New construction: No
- Year built: 1977
Utilities & green energy
- Sewer: Septic Tank
- Water: Well
Community & HOA
HOA
- Services included: None
Location
- Region: Thomson
Financial & listing details
- Price per square foot: $108/sqft
- Tax assessed value: $312,354
- Annual tax amount: $7,603
- Date on market: 9/24/2026
Estimated market value
$277,600
$264,000 - $291,000
Not available
Price history
| Date | Event | Price |
|---|---|---|
| 9/24/2026 | Listed for sale | $284,900$108/sqft |
Source:  MRED as distributed by MLS GRID #12768113 Report a problem MRED as distributed by MLS GRID #12768113 Report a problem | ||
| 9/8/2026 | Listing removed | $284,900$108/sqft |
Source: MRED as distributed by MLS GRID #12563868 Report a problem | ||
| 7/19/2026 | Listed for sale | $284,900$108/sqft |
Source: MRED as distributed by MLS GRID #12563868 Report a problem | ||
| 7/12/2026 | Listing removed | $284,900$108/sqft |
Source: MRED as distributed by MLS GRID #12563868 Report a problem | ||
| 5/19/2026 | Listed for sale | $284,900$108/sqft |
Source: MRED as distributed by MLS GRID #12563868 Report a problem | ||
| 3/31/2026 | Pending sale | $284,900$108/sqft |
Source: MRED as distributed by MLS GRID #12563868 Report a problem | ||
| 3/3/2026 | Price change | $284,900-1.7%$108/sqft |
Source: MRED as distributed by MLS GRID #12563868 Report a problem | ||
| 2/14/2026 | Price change | $289,900-3.3%$110/sqft |
Source: MRED as distributed by MLS GRID #12563868 Report a problem | ||
| 2/8/2026 | Listed for sale | $299,900+7.5%$114/sqft |
Source: MRED as distributed by MLS GRID #12563868 Report a problem | ||
| 10/27/2022 | Listing removed | -- |
Source: Owner Report a problem | ||
| 8/15/2022 | Pending sale | $279,000$106/sqft |
Source: Owner Report a problem | ||
| 8/8/2022 | Price change | $279,000-3.5%$106/sqft |
Source: Owner Report a problem | ||
| 7/14/2022 | Listed for sale | $289,000$110/sqft |
Source: Owner Report a problem | ||
Public tax history
| Year | Property taxes | Tax assessment |
|---|---|---|
| 2025 | $7,603 +11.9% | $104,118 +15% |
| 2024 | $6,792 -12.3% | $90,537 -7% |
| 2023 | $7,747 +70.9% | $97,391 +68.8% |
| 2022 | $4,533 -1.6% | $57,712 |
| 2021 | $4,605 -0.3% | $57,712 |
| 2020 | $4,618 -1.7% | $57,712 |
| 2019 | $4,697 -1.8% | $57,712 -1.1% |
| 2018 | $4,782 +2.7% | $58,374 |
| 2017 | $4,655 -2.3% | $58,374 |
| 2016 | $4,764 | $58,374 |
| 2015 | $4,764 +0.2% | $58,374 +3.4% |
| 2014 | $4,756 | $56,470 +5% |
| 2013 | $4,756 +17.9% | $53,781 +1% |
| 2009 | $4,034 | $53,265 |
Find assessor info on the county website
Monthly payment
Est. payment
Payment breakdown
Explore the cost of this home by adjusting the details. Changes won't be saved.Climate risks
Neighborhood: 61285
Nearby schools
Schools provided by the listing agent
- High: West Carroll High School
- District: 314
Source: MRED as distributed by MLS GRID. This data may not be complete. We recommend contacting the local school district to confirm school assignments for this home.

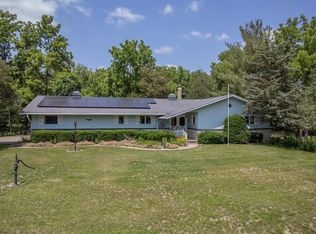
Similar homes
- $299,0003 bd3 ba2.8k sqft5218 Riverview Circle Drive, Thompson, IL 62185For Sale
 MLS ID #2030534. eXp Realty
 - $350,0006 bd3 ba3.6k sqft1411 State Route 84, Thomson, IL 61285Active
 MLS ID #12753964, Chris McDanel, eXp Realty. MRED as distributed by MLS GRID
 - $--5 bd2 ba1.7k sqft14416 Three Mile Rd, Savanna, IL 61074Auction
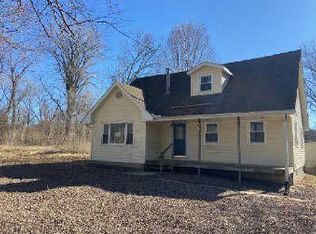 ServiceLink Auction
 - $273,9005 bd3 ba2.5k sqft13831 Prairie Center Rd, Morrison, IL 61270For Sale
 MLS ID #202600784, JD Gieson. NorthWest Illinois Alliance of REALTORS®
